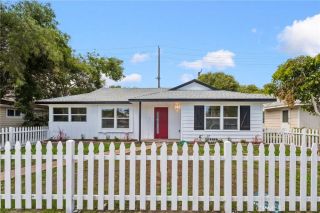
5555 Riviera Walk, Long Beach, CA 90803
- 3 beds |
- 1 bath |
- 1,183 sqft
 Single-Family Home
  Built in 1932
  3,215sqft lot
 2 car garage
  $1,183/sqft
  Listed 2 days ago
Property Description
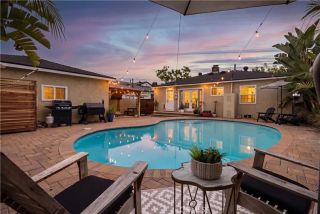
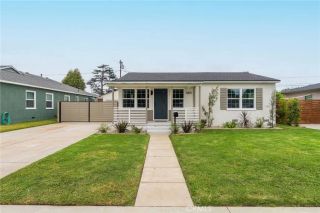
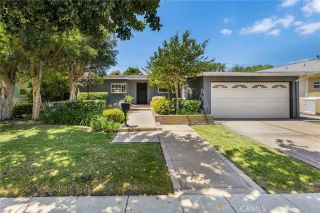
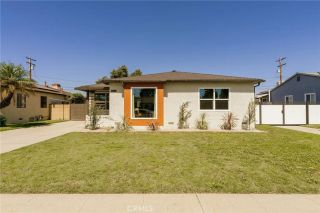
Welcome to 5555 Riviera Walk, a timeless Spanish-style home tucked into the heart of Naples Island, where coastal charm, walkability, and community come together in one of Long Beachs most sought-after neighborhoods. Just steps from the canals, waterfront walkways, and the vibrant shops and restaurants of Belmont Shore, this is the kind of home that captures the feeling of Naples living from the moment you arrive. Built in 1932, this 3 bedroom residence blends original character with thoughtful modern updates across approximately 1,183 square feet of living space on an oversized 3,213 square foot lot. Hardwood flooring, abundant natural light, central AC and heat, an updated kitchen, and refreshed bath finishes create a warm and comfortable interior while preserving the homes classic coastal appeal. Surrounding the property, mature rose bushes frame the home beautifully, peering through the windows and filling the space with color, privacy, and charm. The fully fenced backyard is designed for true indoor-outdoor California living, complete with mature landscaping, a gazebo, and electric awning, all outlining the perfect setting for entertaining, relaxing, or enjoying ocean breezes year round. Life on Riviera Walk is about more than the home itself. Morning strolls along the canals, paddle boarding through Naples, afternoons at the beach, dining on 2nd Street, and sunset walks through the neighborhood all become part of everyday life in this exceptional coastal community. 5555 Riviera Walk offers a rare opportunity to own a home with timeless character and an unmatched Naple
- Listing Status:
- Active
- Date Added:
- May 28, 2026
- Data Last Updated:
- May 31, 2026 at 3:11PM
- Listing Office:
- California Real Estate Company : 714-376-0782
- Listing Agent:
- Ben Fisher : 714-376-0782
- MLS ID:
- PW26114581
- General: GazeboN/K
- Style: Mediterranean/Spanish
- Other Structures: Gazebo
- Pool: N/K
- Parking: GarageParking spaces: 2
- Roofing: Spanish Tile
- General: Stucco1
- HOA Amenities: 0.0
- Originating MLS: California Regional MLS
- County: Los Angeles
- Zoning: LBR1S7244013008
- View: Neighborhood
- Fencing: Stucco WallVinyl
- Utilities: Electricity ConnectedNatural Gas ConnectedSewer ConnectedWater Connected
- Water: Public
- Sewer: Public Sewer
- Source: California Regional MLS
This listing courtesy of Ben Fisher , California Real Estate Company
Monthly Payment
- Principal & Interest $
- Property Taxes $
- Home Insurance $
- VA Funding Fee $

 New - 21 hours ago