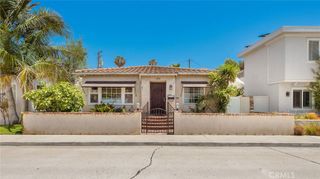
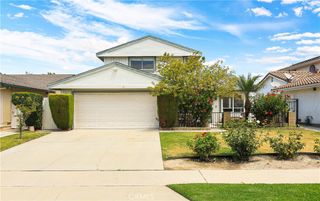
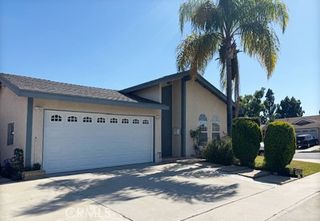
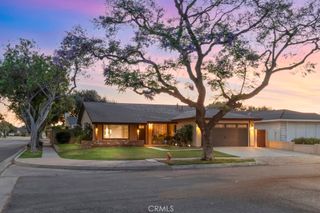
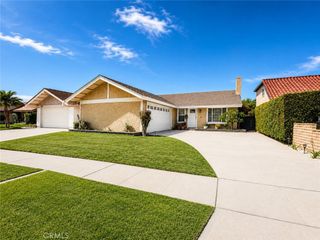
6541 E Walkerton, Long Beach, CA 90808
- 3 beds |
- 2 baths |
- 1,242 sqft
 Single-Family Home
  Built in 1953
  5,149sqft lot
 2 car garage
  $965/sqft
  Listed 20 days ago
Property Description
Beautifully remodeled 3-bedroom, 2-bath pool home featuring an open floor plan and exceptional upgrades throughout! This move-in ready home offers a detached 2-car garage, central heat and air, luxury vinyl plank flooring, upgraded baseboards and door casings. Spacious primary suite includes a cozy fireplace and new French doors leading to the backyard retreat. Remodeled galley-style chef’s kitchen features white cabinetry, quartz countertops, stainless steel appliances, and opens to a bright dining area—ideal for entertaining. Enjoy the saltwater pool with Orco stone decking and child safety fencing, plus custom hardscape and sprinklers. Additional improvements include dual-pane windows, full copper plumbing, upgraded garage door, and new water heater. Prime location near Heartwell Park and Heartwell Golf Course. Pride of ownership shines throughout—this is a must-see home!
- Listing Status:
- Active
- Date Added:
- May 29, 2026
- Data Last Updated:
- May 31, 2026 at 2:17PM
- Listing Office:
- First Team Real Estate : 714-536-9292
- Listing Agent:
- Allison Haney : 714-536-9292
- MLS ID:
- OC26116606

- General: Cabana
- Style: Traditional
- Other Structures: Cabana
- Pool: In GroundPrivate
- Parking: Door-MultiDrivewayGarageParking spaces: 5
- Windows: Double Pane Windows
- General: StuccoCopper Plumbing1Raised
- HOA Amenities: 0.0
- Originating MLS: CRMLS_CRM
- School District: Long Beach Unified
- County: Los Angeles
- Zoning: 7071011021
- View: None
- Utilities: Electricity ConnectedNatural Gas ConnectedSewer ConnectedWater Connected
- Water: Public
- Sewer: Public Sewer
- Source: CRMLS_CRM
- Exclusions: Garage cabinetswasher and dryer
This listing courtesy of Allison Haney , First Team Real Estate
Monthly Payment
- Principal & Interest $
- Property Taxes $
- Home Insurance $
- VA Funding Fee $

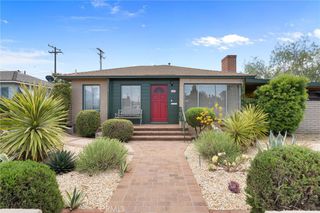
 New - 2 days ago