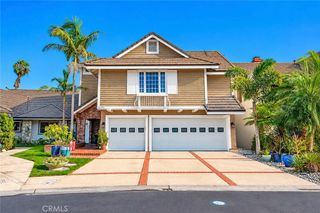
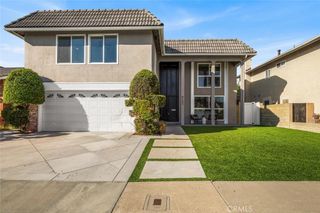
5573 E Oleta, Long Beach, CA 90815
- 5 beds |
- 4 baths |
- 3,200 sqft
 Single-Family Home
 Built in 1963
 9,605sqft lot
 2 car garage
 $648/sqft
 Listed 27 days ago
Property Description
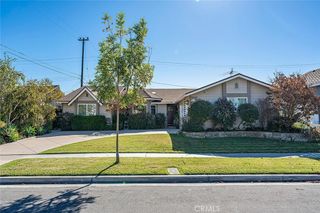
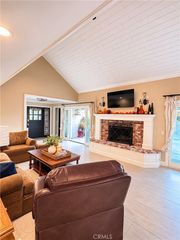
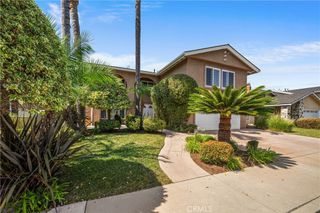
Located in the HIGHLY DESIRABLE PARK ESTATES neighborhood of Long Beach, this spacious FIVE-BEDROOM, FOUR-BATHROOM home offers approximately 3,200 SQUARE FEET of living space on a generous lot of OVER 9,600 SQUARE FEET. This home offers a versatile floor plan with a FORMAL LIVING ROOM, a separate FAMILY ROOM WITH FIREPLACE, and a dedicated FORMAL DINING ROOM. A CIRCULAR DRIVEWAY and SPACIOUS TWO-CAR GARAGE add convenience and functionality. The kitchen features GRANITE COUNTERTOPS, a THERMADOR COOKTOP, a SEPARATE DOUBLE OVEN, and a dishwasher. An adjoining BREAKFAST NOOK and ENCLOSED PATIO AREA WITH WET BAR provide additional space for casual dining and entertaining. NEW LIFEPROOF VINYL FLOORING downstairs and FRESH PAINT add to the home’s refreshed feel. The flexible floor plan includes ONE BEDROOM DOWNSTAIRS and FOUR ADDITIONAL BEDROOMS UPSTAIRS. Additional highlights include a DEDICATED LAUNDRY ROOM, CENTRAL HEATING AND AIR CONDITIONING, DUAL-PANE WINDOWS, and a BONUS ROOM ATTACHED TO THE GARAGE. PARTIALLY UPDATED AND MOVE-IN READY, this home offers comfortable living today with the opportunity to add your own style and finishing touches, particularly upstairs. Set on an expansive lot in the coveted PARK ESTATES neighborhood, this property offers generous living space and an opportunity to make it your own. Conveniently located near CSULB, SHOPPING, DINING, ENTERTAINMENT, and MAJOR FREEWAYS.
- Listing Status:
- Active
- Date Added:
- October 26, 2026
- Data Last Updated:
- November 22, 2026 at 1:17PM
- Listing Office:
- Keller Williams Coastal Prop. : 562-961-1400
- Listing Agent:
- Jennifer Boyd : 562-304-3540
- Contact:
- 562-304-3540
- MLS ID:
- PW26229468

- General: None
- Other Structures: Patio
- Pool: None
- Parking: DrivewayGarageParking spaces: 6
- Roofing: ConcreteTile
- Windows: Double Pane Windows
- General: StoneWood Siding2
- Road/Access: City Street
- HOA Amenities: Other225.0Annually
- Originating MLS: CRMLS_CRM
- School District: Long Beach Unified
- County: Los Angeles
- Zoning: 7240024023
- View: None
- Fencing: BlockWood
- Utilities: Electricity ConnectedSewer ConnectedWater Connected
- Water: Public
- Sewer: Public Sewer
- Source: CRMLS_CRM
This listing courtesy of Jennifer Boyd , Keller Williams Coastal Prop.
Monthly Payment
- Principal & Interest $
- Property Taxes $
- Home Insurance $
- VA Funding Fee $