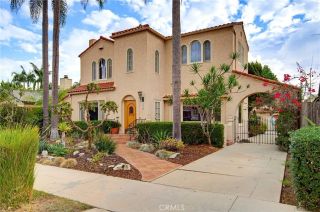
3112 Rowena Drive, Rossmoor, CA 90720
- 4 beds |
- 3 baths |
- 2,863 sqft
 Single-Family Home
 Built in 1958
 7,667sqft lot
 2 car garage
 $697/sqft
 Listed 3 days ago
Property Description
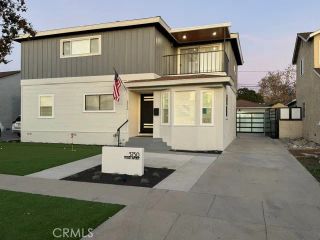
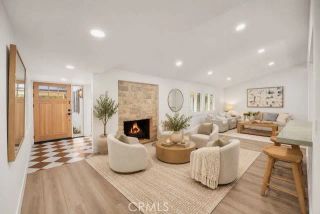
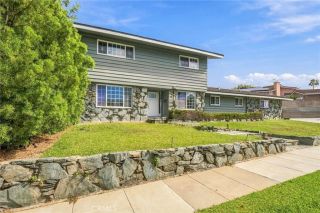
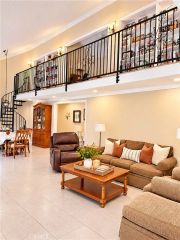
Welcome to this stunning, expanded and beautifully remodeled 4-bedroom, 3-bathroom home offering approximately 2,863 square feet of light-filled living space on a generous 7,665-square-foot lot in the highly desirable community of Rossmoor! Thoughtfully designed for both everyday comfort and effortless entertaining, this exceptional home features vaulted ceilings, an abundance of natural light, and a spacious, inviting floor plan. At the heart of the home is the showstopping remodeled kitchen, a true entertainer's dream! Beautifully updated and designed for gathering, this space is perfect for everything from casual family meals to hosting unforgettable celebrations. The home offers both a spacious family room and an inviting living room, providing plenty of room to spread out, relax, and entertain. A beautiful primary suite offers a comfortable private retreat. Step outside and discover your own picture-perfect backyard oasis! Designed for year-round enjoyment, this incredible outdoor space features a cozy gas fireplace and a custom four-hole putting green, creating the perfect setting for friendly competition, weekend gatherings, or simply unwinding under the stars. Whether you're hosting a lively get-together or enjoying a peaceful evening at home, this backyard truly has it all! Ideally located in sought-after Rossmoor and served by the highly regarded Los Alamitos Unified School District, this home offers the perfect combination of location, space, style, and indoor-outdoor living. Light, bright, beautifully remodeled, and made for entertainingthis is the Rossmoor home
- Listing Status:
- Active
- Date Added:
- November 19, 2026
- Data Last Updated:
- November 22, 2026 at 1:11PM
- Listing Office:
- Compass : 562-283-8107
- Listing Agent:
- Roman Luckey : 562-254-1325
- MLS ID:
- PW26245919
- General: N/K
- Pool: N/K
- Parking: GarageGarage Door OpenerParking spaces: 2
- General: 1
- HOA Amenities: 0.0
- Originating MLS: California Regional MLS
- County: Orange
- Zoning: 08648207
- View: Neighborhood
- Water: Public
- Sewer: Public Sewer
- Source: California Regional MLS
This listing courtesy of Roman Luckey , Compass
Monthly Payment
- Principal & Interest $
- Property Taxes $
- Home Insurance $
- VA Funding Fee $

 New - 2 days ago