3321 Donnie Ann, Rossmoor, CA 90720
- 4 beds |
- 3 baths |
- 2,500 sqft
 Single-Family Home
 Built in 1960
 7,701sqft lot
 2 car garage
 $860/sqft
 Listed 24 days ago
Property Description
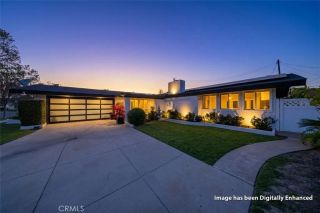
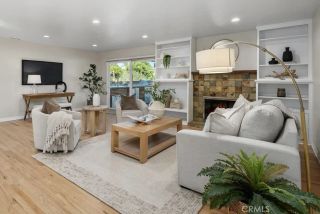
Welcome to this sprawling single-story home, renovated & reimagined in 2026, with plenty of room to comfortably accommodate all your needs. Approximately 2,500 sq. ft., it offers 4 bedrooms (two primary suites), 3 full baths, multiple living areas for entertaining & relaxing, & a spacious backyard with new walkways & a patio with a dedicated gas line. The two primary suites are well-appointed & offer privacy, plenty of closet space, private en-suite baths, & direct access to laundry areaS. Yes, this home has TWO separate laundry areas, both complete with washer/dryer hookups. One of the two primary suites offers a separate living area, perfect as a retreat, library, or media room. For exceptional privacy, you can access the primary suite with the additional living space through a hidden courtyard, giving it the feel of a separate guest cottage. This space includes its own hot water heater, electrical subpanel, & offers unlimited possibilities! Throughout, you will find vaulted ceilings & walls with new skim coating, custom door casings & baseboards, new luxury stone-composite vinyl plank floors by Gemcore, built-in storage, custom cabinetry work, luxurious countertops in Taj-Mahal Quartzite, windows & doors by Milgard filled with Argon gas & finished with low-e coatings for superior insulation, designer lighting, & so much more! The custom kitchen has a huge picture window above the sink overlooking the massive backyard, creating a dreamy feel. It also has custom cabinets & top-of-the-line stainless steel appliances, including a gas cooktop with a custom hood vent, separate
- Listing Status:
- Active
- Date Added:
- November 3, 2026
- Data Last Updated:
- November 22, 2026 at 1:11PM
- Listing Office:
- Coldwell Banker Realty : 562-494-4600
- Listing Agent:
- Kelly Laird : 562-522-5173
- MLS ID:
- PW26229846
- General: N/K
- Style: Traditional
- Pool: N/K
- Parking: Direct Garage AccessGarage - Two DoorGarage Door OpenerParking spaces: 2
- Roofing: Composition
- General: StoneStuccoFlagstoneDucts Prof Air-Sealed1
- HOA Amenities: Meeting RoomOther CourtsPicnic AreaPlaygroundBarbecue0.0
- Originating MLS: California Regional MLS
- County: Orange
- Zoning: 08653317
- View: Neighborhood
- Fencing: Good Condition
- Utilities: Cable AvailableElectricity ConnectedNatural Gas ConnectedPhone AvailableSewer ConnectedWater Connected
- Water: Public
- Sewer: Public Sewer
- Source: California Regional MLS
This listing courtesy of Kelly Laird , Coldwell Banker Realty
Monthly Payment
- Principal & Interest $
- Property Taxes $
- Home Insurance $
- VA Funding Fee $

 New - 3 days ago