11772 Paseo Bonita, Los Alamitos, CA 90720
- 4 beds |
- 3 baths |
- 2,109 sqft
 Single-Family Home
 Built in 1963
 7,619sqft lot
 2 car garage
 $867/sqft
 Listed 1 month ago
Property Description
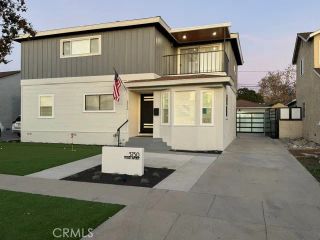
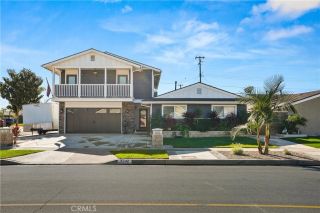
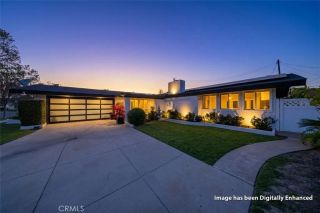
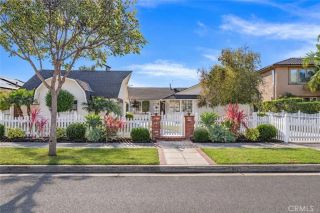
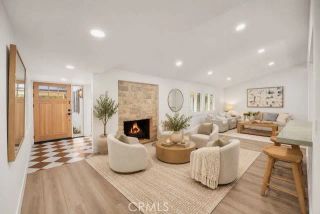
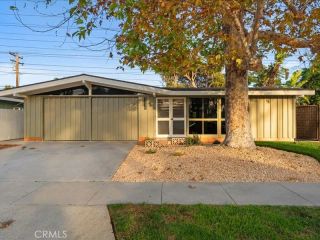
Welcome to Rossmoor Highlands! Beautifully maintained and thoughtfully expanded, this inviting single-story home offers 2,109 sq. ft. of living space on a generous 7,620 sq. ft. lot in one of North Orange Countys most desirable neighborhoods. Lovingly cared for by its original owners, the home features 4 bedrooms, a versatile office/den, and 3 beautifully remodeled bathrooms. A permitted addition added a bedroom and bathroom, creating a flexible floor plan suited to todays lifestyles. Inside, newly refinished solid red oak floors, fresh paint, smooth ceilings, recessed LED lighting with Caseta smart dimmer switches & wireless Pico remotes by Lutron, Velux vented skylights and soaring vaulted ceilings create warmth and architectural appeal. The spacious living room features a cozy fireplace, custom built-ins ands sliding doors connecting to the backyard. Designed for cooking and gathering, the remodeled kitchen boasts an oversized island, two sinks, Corian countertops, stainless steel appliances, a built-in gas range with convection oven, and abundant custom cabinetry and storage. The adjoining dining area and breakfast bar offer welcoming spaces for everyday meals and entertaining. The home is wired for sound throughout and a den (previously a bedroom) provides the perfect space for a home office, hobbies or potential fifth bedroom with the addition of a closet. Additional improvements include new carpeting, Energy Star rated AC unit and new condenser, Elfa closet & cabinet organizers, and a two-car garage with a built-in workbench and pull-down attic access. The outdoor li
- Listing Status:
- Active
- Date Added:
- October 14, 2026
- Data Last Updated:
- November 22, 2026 at 1:11PM
- Listing Office:
- First Team Real Estate : 562-596-9911
- Listing Agent:
- Debbie Theriault : 562-506-8115
- MLS ID:
- PW26150505
- General: N/K
- Style: Traditional
- Pool: N/K
- Parking: Direct Garage AccessGarageGarage - Single DoorGarage Door OpenerParking spaces: 2
- Roofing: Composition
- General: StuccoFlagstoneShingle SidingConcrete1
- HOA Amenities: 0.0
- Originating MLS: California Regional MLS
- County: Orange
- Zoning: 13075703
- View: Neighborhood
- Utilities: Cable AvailableCable ConnectedElectricity AvailableElectricity ConnectedNatural Gas AvailableNatural Gas ConnectedPhone AvailablePhone ConnectedSewer AvailableWater AvailableSewer ConnectedWater Connected
- Water: Public
- Sewer: Sewer AssessmentsPublic Sewer
- Source: California Regional MLS
This listing courtesy of Debbie Theriault , First Team Real Estate
Monthly Payment
- Principal & Interest $
- Property Taxes $
- Home Insurance $
- VA Funding Fee $

 New - 2 days ago