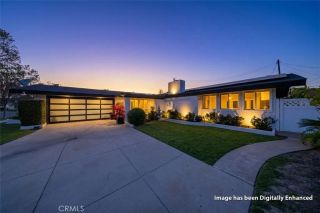
3750 Mcnab Avenue, Long Beach, CA 90808
- 5 beds |
- 3 baths |
- 2,328 sqft
 Single-Family Home
 Built in 1954
 5,349sqft lot
 2 car garage
 $704/sqft
 Listed 4 days ago
Property Description
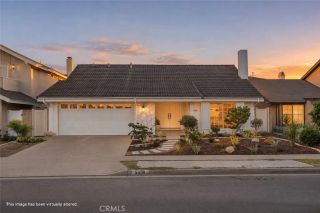
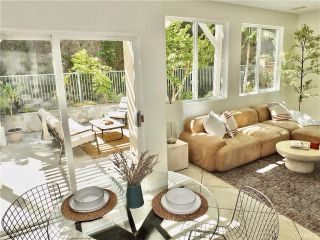
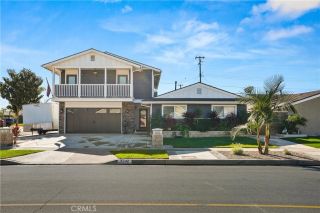
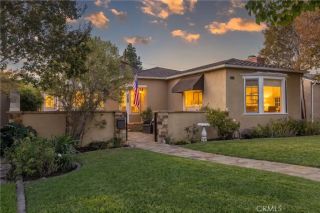
Beautifully Remodeled Home Featuring Open Concept Living with walls eliminated between the Kitchen, Dining Room, and Living Room. Enjoy the Southern California Lifestyle at its best with an accordion door system that continues the Open Living Concept to the Expansive Outdoor Covered Patio. A step beyond to the recently Updated Pebble Bottom Pool and outdoor Natural Gas Fireplace. Dont miss the Outdoor Surf / Pool Shower including a wand for pet washing. Preparing meals in the Showcase Kitchen featuring European Style Cabinets, European Inspired, Pro Style Appliances and ample Quartz Counter Space turns task into pleasure. The home features Five Bedrooms, one of which on the first floor makes a perfect office with a built-in printer nook. The Primary Suite is exceptionally large with a Cocktail / Coffee Bar, covered deck to enjoy the Sunsets and Lounging Space large enough for Weekend Movies. The Primary Bathroom brightened by a Skylight, features Double Sinks, a Soaking Tub and Walk in Shower with Rain, Wall and Wand Shower System. All bathrooms have been completely updated with similar quality materials and features. Other Improvements include Luxury Vinyl Plank Floors, Two new Tankless Water Heaters, Two new HVAC Systems and a new 16 Glass panel quiet glide garage door in a fully wall insulated, drywalled garage. Meet your neighbors at your Front Seating area and sink a few puts on your very own practice Putting Green.
- Listing Status:
- Active
- Date Added:
- November 17, 2026
- Data Last Updated:
- November 22, 2026 at 12:13PM
- Listing Office:
- Castlegate Realty Group :
- Listing Agent:
- Tim Patterson : 562-843-6001
- MLS ID:
- PW26245327
- Style: Traditional
- Pool: Below GroundPebblePrivate
- Parking: Direct Garage AccessGarageGarage - Single DoorGarage Door OpenerGatedParking spaces: 2
- Roofing: Composition
- General: Stucco2
- HOA Amenities: 0.0
- Originating MLS: California Regional MLS
- County: Los Angeles
- Zoning: R17185029006
- View: Other/Remarks
- Fencing: Cross FencingPrivacyVinylWrought Iron
- Utilities: Electricity ConnectedNatural Gas ConnectedSewer Connected
- Water: Public
- Sewer: Public Sewer
- Source: California Regional MLS
This listing courtesy of Tim Patterson , Castlegate Realty Group
Monthly Payment
- Principal & Interest $
- Property Taxes $
- Home Insurance $
- VA Funding Fee $

 New - 2 days ago