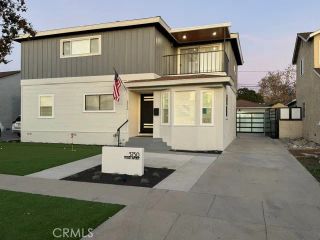
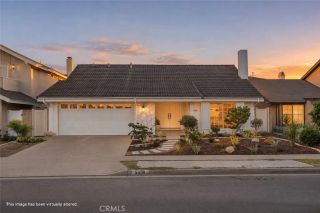
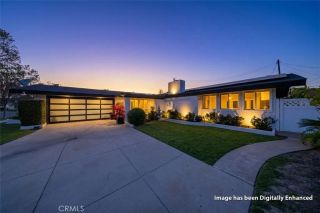
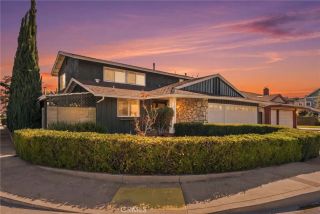
5242 Myra Avenue, Cypress, CA 90630
- 5 beds |
- 4 baths |
- 2,150 sqft
 Single-Family Home
 Built in 1962
 6,499sqft lot
 4 car garage
 $744/sqft
 Listed 9 days ago
Property Description
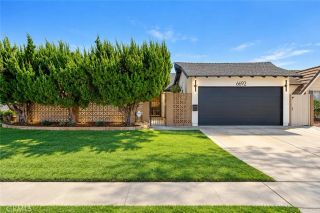
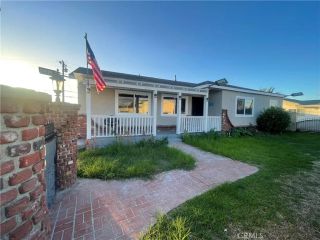
Premier upgrades throughout, desirable layout, RV parking with hook ups, antique classic car storage (expanded garage), a pool and an ADU. This home literally has it all! Situated on a corner lot with an expanded driveway and side yard with RV/Toy parking complete with a 50 amp hookup, dump area and water hookups. Upgrades like the designer front door, plank flooring, fresh paint, baseboards, updated lighting, tankless water heater, central A/C, and 50-year composition roof are all to be appreciated but that's not all. The main house has 3 bedrooms and 3 bathrooms. Downstairs you will find two bedrooms and 2 fully remodeled bathrooms. The downstairs primary bedroom has a walk in closet and en-suite bathroom. Upstairs is another bedroom with an en-suite bathroom with dual vanity sinks. Stunning remodeled kitchen boasts an expansive island with an eat-in area, ample storage and counter space. Enjoy the 6 burner stove, quartz counters, commercial grade hood vent and pull out drawers in the cabinets, island and pantry. Open concept overlooking the dining room and cozy living room with a stacked stone fireplace. Dreamy indoor/outdoor living space with bifold doors that open to the backyard oasis. Enjoy the Southern California weather year-round with the sparkling pool, above ground jacuzzi and outdoor kitchen. The covered patio has 2 ceiling fans, automatic shades and an inviting sitting area with a gas fireplace. No need to change out the propane, this outdoor BBQ runs off gas, has a prep area, sink and fridge. The 8x16 shed provides the ultimate flex space (she shed, office, g
- Listing Status:
- Active
- Date Added:
- November 12, 2026
- Data Last Updated:
- November 22, 2026 at 1:11PM
- Listing Office:
- Seven Gables Real Estate : 714-840-1031
- Listing Agent:
- Megan O'Connor : 714-614-5872
- MLS ID:
- OC26240771
- General: Above Ground
- Style: Traditional
- Pool: Below GroundPrivate
- Parking: GarageParking spaces: 4
- Roofing: Composition
- General: Stucco2
- HOA Amenities: 0.0
- Originating MLS: California Regional MLS
- County: Orange
- Zoning: 24120501
- View: Neighborhood
- Fencing: Vinyl
- Utilities: Electricity ConnectedNatural Gas ConnectedWater Connected
- Water: Public
- Sewer: Public Sewer
- Source: California Regional MLS
This listing courtesy of Megan O'Connor , Seven Gables Real Estate
Monthly Payment
- Principal & Interest $
- Property Taxes $
- Home Insurance $
- VA Funding Fee $