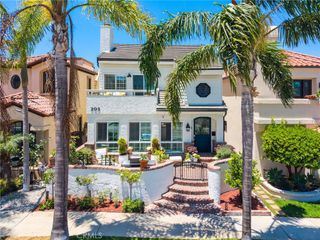
5950 Waterfront Place, Long Beach, CA 90803
- 4 beds |
- 4 baths |
- 3,015 sqft
 Single-Family Home
  Built in 2002
  3,546sqft lot
 2 car garage
  $1,093/sqft
  Listed 20 days ago
Property Description
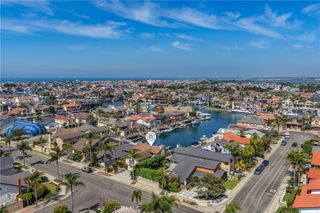
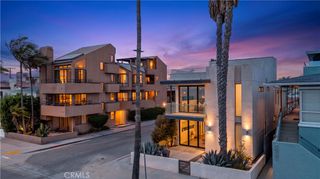
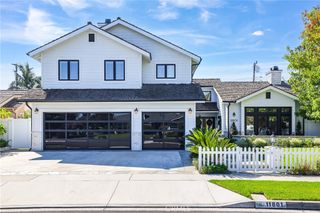
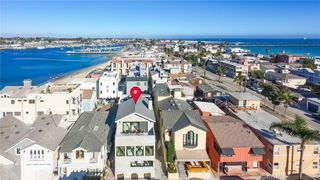
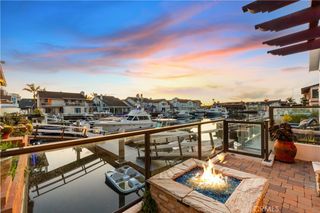
Welcome to 5950 Waterfront Place, an exceptional waterfront residence nestled within the exclusive La Rochelle community in Long Beach. Offering four bedrooms, three-and-one-half baths, a private 37-foot boat slip, and picturesque harbor views, this beautifully appointed home is thoughtfully designed to embrace the very best of waterfront living. As you step inside, you're welcomed by an elegant formal dining room and a sophisticated entertainment lounge featuring a striking custom built-in bar with dual wine refrigerators, a concealed mirrored television, surround sound, and abundant storage, perfect for intimate gatherings or lively celebrations. Continue to the heart of the home, where the gourmet kitchen flows seamlessly into the spacious family room. Designed for both beauty and function, it features quartz countertops, a Sub-Zero refrigerator, premium stainless steel appliances, a six-burner cooktop, dual ovens with a warming drawer, a walk-in pantry, and an oversized center island with bar seating. Rich hardwood floors flow throughout, while the adjoining dining area captures beautiful harbor views. Expansive glass doors open to a spectacular waterfront backyard designed for effortless indoor-outdoor living. The stone-paved patio features a custom granite fire table with bar-height seating, while the covered patio with a built-in barbecue creates the perfect setting for year-round entertaining. Overlooking your private 37-foot boat slip, you'll enjoy tranquil harbor views stretching across the water to a lush greenbelt, creating a rare sense of openness and privacy. Upstairs, the luxurious primary suite offers a private sitting area, French doors opening to a waterfront balcony, and a spa-inspired bath with dual vanities, a soaking tub, and a separate walk-in shower. The fourth bedroom features its own en suite bath, while two additional bedrooms, including one with a charming Juliet balcony, share a thoughtfully designed Jack-and-Jill bath with separate vanity areas. Just moments from 2ND & PCH, waterfront dining, shopping, and miles of scenic walking and biking trails, this exceptional residence offers the ultimate Southern California coastal lifestyle. Spend your days boating, paddleboarding, or rowing through the harbor before returning home to relax and enjoy the peaceful waterfront setting.
- Listing Status:
- Active
- Date Added:
- August 6, 2026
- Data Last Updated:
- August 24, 2026 at 3:18AM
- Listing Office:
- Coldwell Banker Realty : 714-374-4459
- Listing Agent:
- Shelly Kay Hilliard : 714-580-4500
- Contact:
- 714-580-4500
- MLS ID:
- OC26167271

- General: Boat Slip
- Style: Mediterranean
- Other Structures: Rear PorchPatioStoneCoveredOpen
- Pool: None
- Parking: Driveway LevelGarage Faces FrontParking spaces: 2
- Roofing: Tile
- Windows: Double Pane Windows
- General: Stucco2Slab
- Road/Access: City Street
- HOA Amenities: Dock346.0Monthly
- Originating MLS: CRMLS_CRM
- School District: Long Beach Unified
- County: Los Angeles
- Zoning: 7242036002
- View: City LightsHarborView
- Fencing: BlockGood ConditionSplit RailWrought Iron
- Utilities: Cable AvailableElectricity ConnectedNatural Gas ConnectedPhone AvailableSewer ConnectedWater ConnectedStandard
- Water: Public
- Sewer: Public Sewer
- Source: CRMLS_CRM
This listing courtesy of Shelly Kay Hilliard , Coldwell Banker Realty
Monthly Payment
- Principal & Interest $
- Property Taxes $
- Home Insurance $
- VA Funding Fee $

 New - 2 days ago