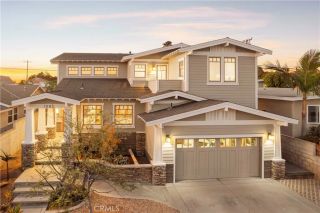
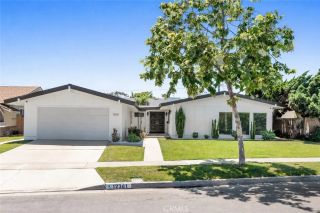
205 4th street, Seal Beach, CA 90740
- 4 beds |
- 4 baths |
- 3,455 sqft
 Single-Family Home
  Built in 1985
  3,524sqft lot
 2 car garage
  $904/sqft
  Listed 18 days ago
Property Description
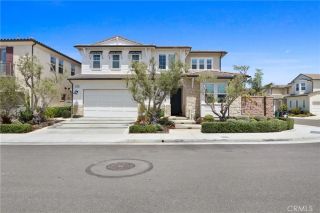
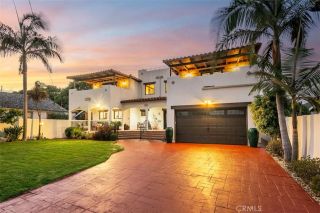
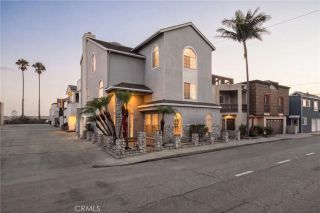
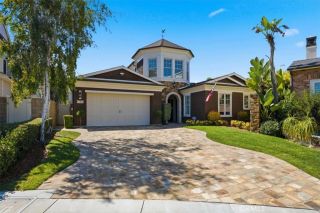
Ahh, to live in a quaint small beach town... where strolls along the seaside, dining in waterfront cafes, and laughter with friends and family are everyday occurrences. Step into this exceptional custom-designed beach house in Seal Beach's Old Town, just steps from the Pacific Ocean a retreat where elegance meets coastal comfort. This remodeled, 2-story residence sits on an extra-wide, extra-deep lot with 3,455 square feet of living space, 3 baths, and a flexible 4-bedroom floor plan (currently configured as 2-3 bedrooms plus guest quarters). Open beam ceilings and abundant outdoor space create an airy, welcoming ambiance throughout. The Lower Level...... An approximately 370-square-foot subterranean wine cellar and office easily reimagined as a media room, home gym, or additional workspace. This space is set up as a home office and wine and storage area. Main Level....... The centrally located gourmet kitchen incudes generous counter space, ample cabinetry, and a butler's pantry, flowing into a spacious family room. Upper Level..... All four bedrooms are found upstairs, including two primary suites. The forward-facing suite opens onto a private front deck with peek-a-boo ocean views. The second primary features vaulted beam ceilings and a spa-like bath with a jacuzzi tub, double sinks, and a separate shower. The remaining two bedrooms sit above the garage with their own bathroom, laundry area, and kitchenette ideal for visiting family, college-age kids, or a guest suite. Outdoor areas........ Multiple exterior spaces: a rear yard with an 8-person spa, an outdoor shower,
- Listing Status:
- Active
- Date Added:
- July 8, 2026
- Data Last Updated:
- July 29, 2026 at 7:11AM
- Listing Office:
- Compass : 949-416-8825
- Listing Agent:
- Kim Kelly : 562-972-7765
- MLS ID:
- PW26143298
- General: Above Ground
- Style: Traditional
- Pool: N/K
- Parking: GarageGarage - Single DoorParking spaces: 2
- General: 2
- HOA Amenities: 0.0
- Originating MLS: California Regional MLS
- County: Orange
- Zoning: 19914313
- View: N/K
- Utilities: Electricity ConnectedNatural Gas ConnectedSewer Connected
- Water: Public
- Sewer: Public Sewer
- Source: California Regional MLS
This listing courtesy of Kim Kelly , Compass
Monthly Payment
- Principal & Interest $
- Property Taxes $
- Home Insurance $
- VA Funding Fee $