6326 Marina Pacifica Dr S, Long Beach, CA 90803
- 2 beds |
- 3 baths |
- 1,576 sqft
 Condominium
  Built in 1974
  22.48acre lot
 2 car garage
  $666/sqft
  Listed 13 days ago
Property Description
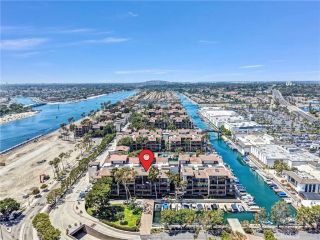
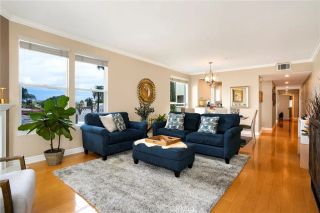
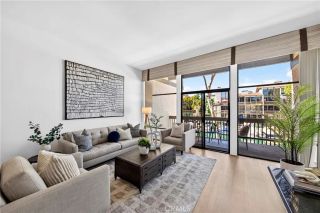
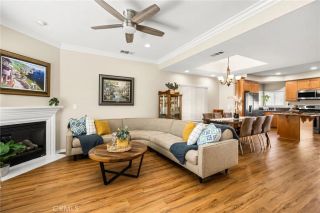
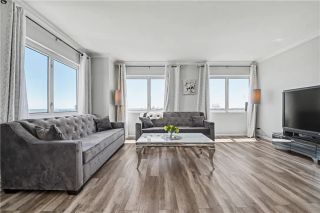
Welcome to the Treehouse, a private, tree-tucked retreat with balconies on the first and second floor open to sweeping bay views and a sparkling pool below. Thoughtfully reimagined from top to bottom, the home pairs newly upgraded soaring windows and abundant natural light with elevated finishes including upgraded Sonneman lighting, walnut hardware, smart solar shades, upgraded Smart appliances, and beautifully refreshed bathrooms. The guest suite adds a playful touch with custom Italian hideaway bunk beds and built-in cabinetry allowing for the use of both office and bedroom, creating a cozy space for family and guests. Additionally, the front staircase and both balconies were replaced in 2024. Just steps from six pools and spas, three lagoons, a fitness center, and 24-hour guard-gated security, this unique Marina Pacifica retreat offers a rare blend of privacy, resort-style living, and effortless comfort. Imagine yourself sitting on the balcony during the summer Olympics in 2028 and watching the rowing event.
- Listing Status:
- Active
- Date Added:
- September 10, 2026
- Data Last Updated:
- September 22, 2026 at 4:11PM
- Listing Office:
- Keller Williams Coastal Prop. : 562-961-1400
- Listing Agent:
- Heidi Bailey : 949-763-0930
- MLS ID:
- PW26194068
- General: Community/CommonPrivate Below Ground
- Style: Contemporary
- Pool: Below GroundAssociationHeated
- Parking: AssignedParking spaces: 4
- Roofing: Asbestos ShingleSpanish Tile
- General: StuccoConcrete3
- HOA Amenities: GuardGym/Ex RoomMeeting RoomPoolGasSewerTrash PickupWater1001.0Monthly
- Originating MLS: California Regional MLS
- County: Los Angeles
- Zoning: 7242020043
- View: MarinaPool
- Fencing: Wood
- Restrictions: CC&R's
- Utilities: Cable ConnectedElectricity ConnectedNatural Gas ConnectedPhone ConnectedSewer ConnectedWater Connected
- Water: Public
- Sewer: Public Sewer
- Source: California Regional MLS
This listing courtesy of Heidi Bailey , Keller Williams Coastal Prop.
Monthly Payment
- Principal & Interest $
- Property Taxes $
- Home Insurance $
- VA Funding Fee $