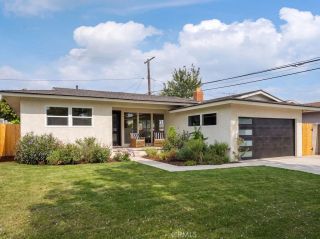
6551 E. Bacarro, Long Beach, CA 90815
- 3 beds |
- 2 baths |
- 1,476 sqft
 Single-Family Home
  Built in 1955
  10,698sqft lot
 2 car garage
  $1,054/sqft
  Listed 6 days ago
Property Description
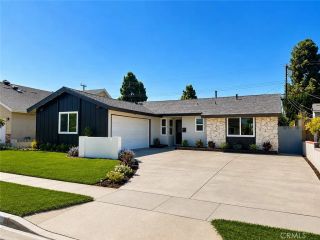
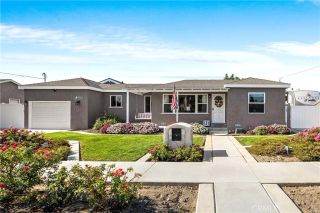
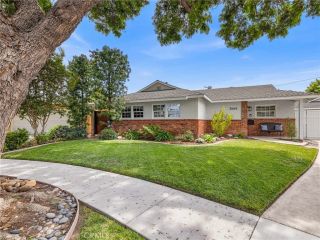
Welcome to this extraordinary mid-century gem tucked at the end of a quiet cul-de-sac in La Marina Estates, on one of the most desirable lots in a coveted East Long Beach enclave. Homes on this street rarely sell, and lots of this size almost never come with this kind of privacy with no neighbor behind. This home has been the setting for decades of milestones celebrations, holidays, ordinary Tuesdays, and people remembered, and you could be next to carry on the legacy of making this house what it truly is, a cherished home. Inside, you'll find a two-sided stacked-stone fireplace that anchors the center of the floor plan, opening to both the dedicated dining room and open living space. Hardwood floors run throughout the main living, dining and hallway, and an expansive wall of sliding glass doors pulls the whole room toward the covered patio and the yard beyond for a seamless indoor/outdoor living experience. The remodeled kitchen was built for real cooking w/a custom, oversized industrial-style gas range and oven, deep granite counter runs for prep and baking, custom cabinetry, a walk-in pantry behind a beveled glass door, and windows facing the backyard. An adjacent office nook opens through an upgraded glass paneled door directly onto the rear patio. The guest bath is a genuine tribute to the home's mid-century roots: red asymmetrical countertop, custom sink basins, and a crisp modern palette with a reglazed tub. Secondary bedrooms are generously sized with excellent closet space, and the primary bedroom has a private, remodeled ensuite bath, as well as direct access to
- Listing Status:
- Active
- Date Added:
- August 17, 2026
- Data Last Updated:
- August 24, 2026 at 5:12AM
- Listing Office:
- Y Realty : 877-976-5348
- Listing Agent:
- Noelle Longmeyer : 714-514-5643
- MLS ID:
- PW26179625
- General: N/K
- Pool: N/K
- Parking: GatedGarageParking spaces: 2
- General: StuccoWood1
- HOA Amenities: 0.0
- Originating MLS: California Regional MLS
- County: Los Angeles
- Zoning: 7239012015
- View: N/K
- Utilities: Electricity ConnectedNatural Gas ConnectedSewer ConnectedWater Connected
- Water: Public
- Sewer: Public Sewer
- Source: California Regional MLS
This listing courtesy of Noelle Longmeyer , Y Realty
Monthly Payment
- Principal & Interest $
- Property Taxes $
- Home Insurance $
- VA Funding Fee $

 New - 1 day ago