71 Quincy Avenue, Long Beach, CA 90803
- 2 beds |
- 1 bath |
- 884 sqft
 Single-Family Home
 Built in 1937
 3,158sqft lot
 1 car garage
 $1,386/sqft
 Listed 17 days ago
Property Description
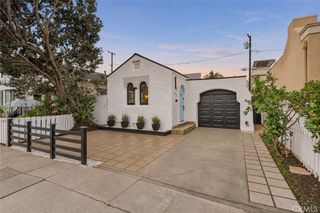
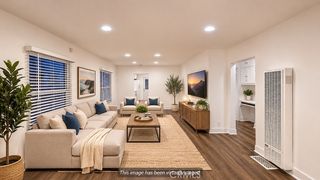
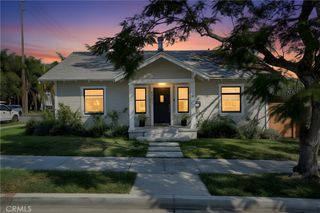
Welcome to 71 Quincy Avenue, a beautifully remodeled and thoughtfully expanded home in the highly desirable Belmont Shore neighborhood of Long Beach! Combining coastal charm with modern style and functionality, this impeccably maintained home offers an expanded living footprint and exceptional indoor-outdoor living. Impressive folding glass doors open to the outdoor covered patio deck, creating the perfect setting for entertaining or relaxing. Enjoy year-round outdoor living with an electric fireplace for cooler days, a built-in TV, and a ceiling fan. Recent improvements include fresh exterior paint, new landscaping, and newly installed pavers in the front and side yards, enhancing the home's curb appeal. Additional upgrades include a NEW dishwasher, refrigerator, washer, and dryer. The oversized one-car garage offers valuable storage and functionality, featuring new garage cabinets and durable PVC tile flooring. Every detail reflects pride of ownership and attention to quality. Enjoy the best of Belmont Shore living, just moments from the shops, restaurants, and cafes along East 2nd Street, beautiful beaches, Alamitos Bay, waterfront recreation, and Belmont Veterans Memorial Pier. A rare opportunity to own a move-in-ready, beautifully upgraded home in one of Long Beach's most sought-after coastal communities!
- Listing Status:
- Active
- Date Added:
- November 10, 2026
- Data Last Updated:
- November 22, 2026 at 1:17PM
- Listing Office:
- Redfin : 877-973-3346
- Listing Agent:
- Jeff Pittman : 714-785-4434
- Contact:
- 714-785-4434
- MLS ID:
- OC26237517

- Pool: None
- Parking: ConcreteOff StreetGarage Faces RearOne SpaceParking spaces: 2
- Roofing: Asphalt
- General: 1
- HOA Amenities: 0.0
- Originating MLS: CRMLS_CRM
- School District: Long Beach Unified
- County: Los Angeles
- Zoning: 7256034015
- View: None
- Fencing: Wood
- Water: Public
- Sewer: Public Sewer
- Source: CRMLS_CRM
- Exclusions: Outdoor BBQMounted TVs
This listing courtesy of Jeff Pittman , Redfin
Monthly Payment
- Principal & Interest $
- Property Taxes $
- Home Insurance $
- VA Funding Fee $