376 Orizaba Avenue, Long Beach, CA 90814
- 2 beds |
- 1 bath |
- 1,000 sqft
 Single-Family Home
  Built in 1919
  6,504sqft lot
 1 car garage
  $1,229/sqft
  Listed 5 days ago
Property Description
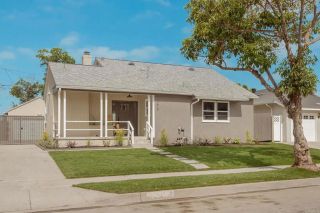
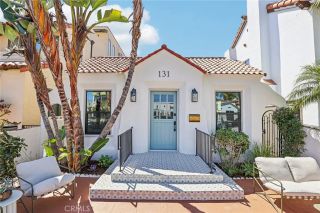
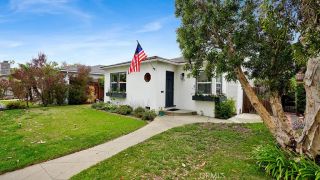
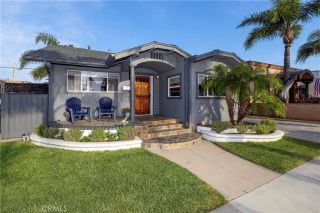
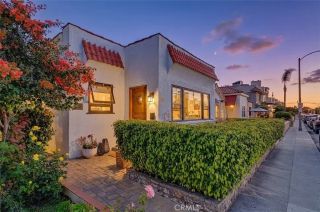
Welcome to 376 Orizaba Avenue where Coastal Luxury Meets Historical Charm. This premier residence is the epitome of coastal living located in the highly coveted Bluff Heights Historical District, a few blocks from the Ocean. Elegant one-level Craftsman Bungalow sits on a massive, rare 6,500+ sf lot on a quaint walk street. Sparing no expense, the residence features over $200,000 worth of premium upgrades completed within the last 9 years. The crown jewel of this oversized lot is a brand-new saltwater poola true luxury & rarity for this neighborhood. The property stuns w/captivating curb appeal & multiple living spaces. Impressive exterior boasts vibrant entertaining spaces, low-maintenance landscape, hand-set stone hardscape & elegant greenery. Relaxing front porch is perfect for unwinding & catching the cool Pacific Ocean breezes. The fresh aesthetics of the home maintain historical integrity while providing a crisp, clean feel. The historic interior showcases a bright & airy 1000 sf floorplan equipped w/hardwood floors, high ceilings, faux fireplace, crown molding & classic built-in cabinets. Modernized kitchen features soft-closing cabinets, Caesarstone countertops, tile backsplash, stainless steel appliances, breakfast nook & new wood doors. Both Primary & Guest Bedrooms provide a tranquil environment for long, peaceful rest. Spacious renovated bathroom features custom tile floors, pristine bathtub, new Toto toilet, upgraded vanity & mirror, & modern light fixtures. Extra-long driveway fits 4 cars comfortably & is long enough to fit an RV & boat! Embrace garage parking
- Listing Status:
- Active
- Date Added:
- July 18, 2026
- Data Last Updated:
- July 28, 2026 at 6:11PM
- Listing Office:
- Amy Tardugno : 424-337-2778
- Listing Agent:
- Amy Tardugno : 424-337-2778
- MLS ID:
- SB26153105
- General: Two On A LotPrivate Below GroundPrivate
- Style: CraftsmanCraftsman/Bungalow
- Other Structures: Two On A Lot
- Pool: Below GroundPrivate
- Parking: Direct Garage AccessGarageGarage - Single DoorParking spaces: 5
- General: 1
- HOA Amenities: 0.0
- Originating MLS: California Regional MLS
- County: Los Angeles
- Zoning: 7257011006
- View: NeighborhoodTrees/Woods
- Fencing: Wood
- Utilities: Cable AvailableElectricity AvailableNatural Gas AvailablePhone AvailableSewer AvailableUnderground UtilitiesWater Available
- Water: Public
- Sewer: Public Sewer
- Source: California Regional MLS
This listing courtesy of Amy Tardugno , Amy Tardugno
Monthly Payment
- Principal & Interest $
- Property Taxes $
- Home Insurance $
- VA Funding Fee $

 New - 3 days ago