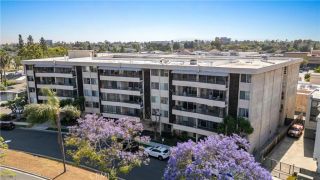
726 Elm Avenue 403, Long Beach, CA 90813
- 3 beds |
- 2 baths |
- 1,536 sqft
 Condominium
  Built in 1987
  0.32acre lot
 2 car garage
  $410/sqft
  Listed 5 days ago
Property Description
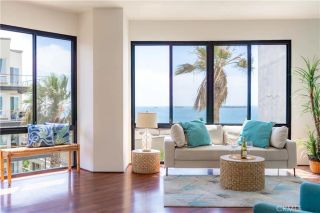
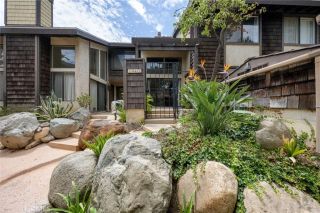
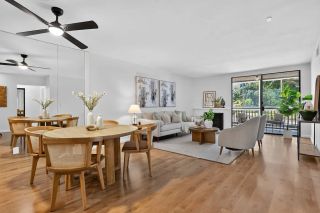
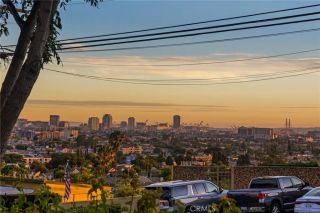
Top floor condo boasting views out over the city to the north & east all the way to the San Gabriel Mountains! Come home to a secure parking garage with two tandem spaces plus a storage area. Ride the secure elevator up to the top floor and exit to appreciate the open air walkway. Feel the breeze! Enter to appreciate how the kitchen is open to the dining and living room creating an open living area for all to enjoy. Note the engineered flooring, smooth ceilings, recessed lights, crown molding, updated baseboards. Freshly painted throughout! Remodeled laundry closet features a barn door and has room to accommodate side-by-side machines plus storage. The living room boasts a stylishly updated fireplace, is large enough for a dining room table, an office area plus a large sectional and includes a private deck too! Central HVAC. Upgraded, dual-pane vinyl windows let in plenty of natural light. Plenty of closets for storage! Two bedrooms with spacious closets share a full remodeled bathroom. The third bedroom is a true primary suite with a walk-in closet and a spacious remodeled bathroom featuring a walk-in shower. Conveniently located to freeway access and public transportation. Alternatively, take 7th Street through the city to commute to Orange County. Dining and shopping options abound on 4th St, Broadway, or Pine Ave, or take a short stroll/bike ride to Alamitos Beach, Shoreline Village, The Aquarium of The Pacific or events occurring in Long Beach's vibrant downtown corridor!
- Listing Status:
- Active
- Date Added:
- August 11, 2026
- Data Last Updated:
- August 17, 2026 at 7:12AM
- Listing Office:
- Redfin Corporation :
- Listing Agent:
- Michelle Zabukovec : 206-595-6681
- MLS ID:
- SB26161975
- General: N/K
- Pool: N/K
- Parking: AssignedGarageParking spaces: 2
- Roofing: Common RoofFlat
- General: 4
- HOA Amenities: Controlled AccessMeeting RoomPets PermittedMaid ServiceCable/TV ServicesElectricityExterior (Landscaping)Exterior Bldg MaintenanceLimited InsuranceSewerTrash PickupWater426.0Monthly
- Originating MLS: California Regional MLS
- County: Los Angeles
- Zoning: 7273019048
- View: Mountains/HillsNeighborhoodCity Lights
- Fencing: N/K
- Water: Public
- Sewer: Public Sewer
- Source: California Regional MLS
This listing courtesy of Michelle Zabukovec , Redfin Corporation
Monthly Payment
- Principal & Interest $
- Property Taxes $
- Home Insurance $
- VA Funding Fee $

 New - 20 hours ago