1310 E Ocean 401, Long Beach, CA 90802
- 2 beds |
- 2 baths |
- 1,290 sqft
 Condominium
  Built in 1984
  0.98acre lot
 2 car garage
  $573/sqft
  Listed 1 day ago
Property Description
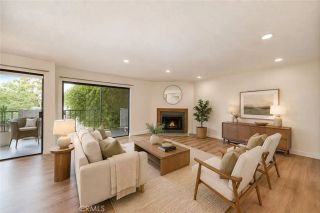
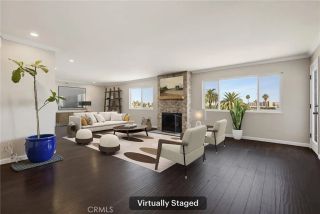
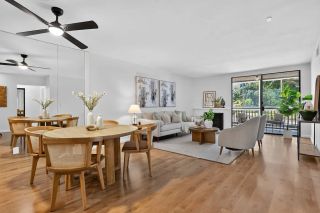
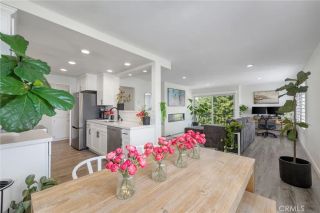
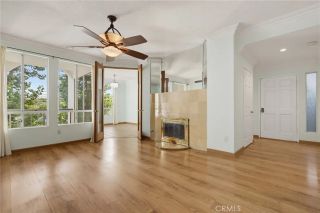
Welcome to this stunning two beds, 2 baths, located on the fourth floor with ocean views. You and your guests will be awed by the abundance of floor to ceiling windows with views and cool ocean breezes of this rarely available 4th floor condo in the highly desired Ocean Club high-rise luxury building Remodeled kitchen with an ocean view passthrough window leading to the living room and dining areas. There is also a second living area being used as a den with a wet bar and a balcony. Large master bedroom with enormous walk-in closet. Spacious master bathroom features a shower, oversized spa tub, and a large double sink vanity. Accommodating guest bedroom features two entrances. You will also enjoy a two parking spaces, storage cabinets in the garage, and an EV charging station for your electric car. Resort-style living at the beautiful Ocean Club community. 24 hours concierge to assist you will all your HOA needs, CCTVs for round the clock security, dry-cleaning serves to take the pressure off having to rush to pick up that needed outfit for your engagement, delivery packages acceptance services, well maintained gym and sauna. The sprawling resort style common area is equipped with outdoor bar-b-que for weekend and holiday gatherings with heated pool, hot spa, firepit and steps away from the sands. Take a short walk to Pine Ave., the Aquarium of the Pacific, and great pet friendly restaurants. Relax to the peace and quiet evenings while enjoying your favorite beverage while watching the sun sets or just bask in the serene ambiance of this quiet peaceful resort. Your ocean li
- Listing Status:
- Active
- Date Added:
- August 14, 2026
- Data Last Updated:
- August 16, 2026 at 6:11AM
- Listing Office:
- HomeSmart, Evergreen Realty : 949-753-7888
- Listing Agent:
- Tricia Poissonnier : 949-910-4744
- MLS ID:
- OC26178608
- General: Community/CommonPrivate Below Ground
- Style: Contemporary
- Pool: Below GroundAssociationHeated
- Parking: AssignedGatedTandemDirect Garage AccessGarage Door OpenerParking spaces: 2
- Roofing: Concrete
- General: Concrete1
- HOA Amenities: Billiard RoomControlled AccessGym/Ex RoomHot WaterMeeting RoomPet RulesPicnic AreaWeight LimitBarbecueFire PitPoolSecurityHot WaterSewerTrash PickupSecurityConcierge1110.0Monthly
- Originating MLS: California Regional MLS
- County: Los Angeles
- Zoning: 7265008055
- View: MarinaCatalinaCoastlineHarborCity Lights
- Fencing: N/K
- Restrictions: CC&R's
- Utilities: Cable ConnectedElectricity ConnectedNatural Gas ConnectedSewer ConnectedWater Connected
- Water: Public
- Sewer: Public SewerSewer Paid
- Source: California Regional MLS
This listing courtesy of Tricia Poissonnier , HomeSmart, Evergreen Realty
Monthly Payment
- Principal & Interest $
- Property Taxes $
- Home Insurance $
- VA Funding Fee $

 New - 1 day ago