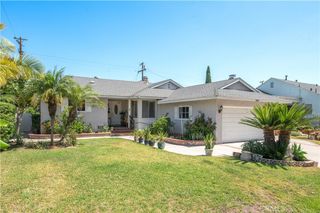
7820 E Ritchie Street, Long Beach, CA 90808
- 4 beds |
- 2 baths |
- 1,688 sqft
 Single-Family Home
  Built in 1963
  6,926sqft lot
 2 car garage
  $699/sqft
  Listed 8 days ago
Property Description
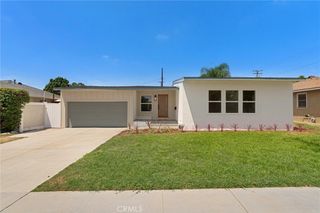
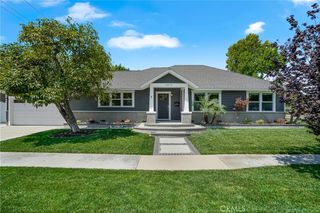
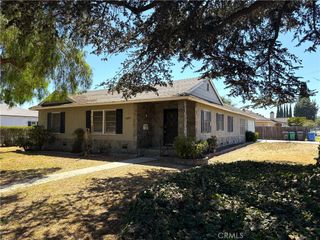
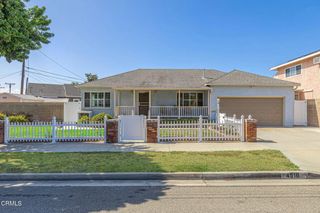
WELCOME HOME TO THIS BEAUTIFULLY MAINTAINED 4-bedroom, 2 bath family POOL home, offering comfort, style, and plenty of space for entertainment! Step down into the inviting living room featuring newer wood laminate flooring and a cozy red brick fireplace with a classic custom mantel, creating the perfect gathering place. Your formal dining room is ideal for hosting family dinners and special occasions. The remodeled kitchen boasts granite countertops, a designer tile backsplash, and ample cabinetry for storage and meal preparation. Spacious bedrooms with rich genuine hardwood flooring provide a warm and happy feeling for the entire family. Skylights throughout the home fill the interior with an abundance of natural light. Dual-pane windows enhance the home's warmth, beauty, and are energy efficient! Step outside to your own private backyard oasis featuring a covered patio overlooking a sparkling in-ground pool complete with a water slide. The beautifully landscaped tiered backyard includes low-maintenance turf and a built-in BBQ, creating the perfect setting for outdoor dining, entertaining, and year-round enjoyment. Additional upgrades include a newer roof and newer central air conditioning and paid-off solar panels for lasting comfort. Don't miss this exceptional opportunity to own a wonderful family home that combines timeless charm, thoughtful updates, and an incredible backyard designed for making lasting memories.
- Listing Status:
- Active
- Date Added:
- August 4, 2026
- Data Last Updated:
- August 11, 2026 at 7:19PM
- Listing Office:
- RE/MAX MASTERS REALTY : 909-445-8100
- Listing Agent:
- Joy Cross : 626-914-3792
- Contact:
- joy@blandingteam.com
- MLS ID:
- CV26141775

- General: None
- Other Structures: Front PorchPatioCovered
- Pool: In GroundPrivate
- Parking: GarageParking spaces: 2
- Roofing: Composition
- General: 1
- HOA Amenities: 0.0
- Originating MLS: CRMLS_CRM
- School District: Long Beach Unified
- County: Los Angeles
- Zoning: 7075003027
- View: None
- Fencing: Block
- Water: Public
- Sewer: Public Sewer
- Source: CRMLS_CRM
This listing courtesy of Joy Cross , RE/MAX MASTERS REALTY
Monthly Payment
- Principal & Interest $
- Property Taxes $
- Home Insurance $
- VA Funding Fee $

 New - 14 hours ago