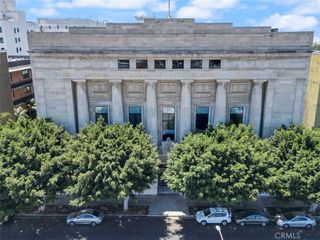
835 Locust 518, Long Beach, CA 90813
- 2 beds |
- 2 baths |
- 1,951 sqft
 Condominium
  Built in 2005
  1.06acre lot
 2 car garage
  $436/sqft
  Listed 1 day ago
Property Description
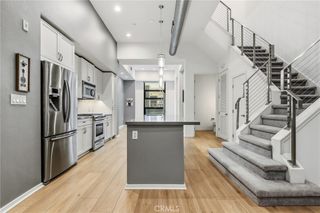
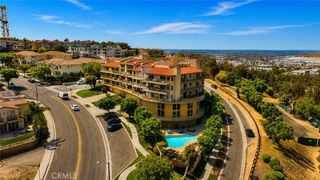
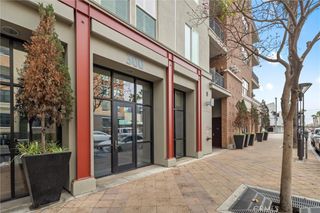
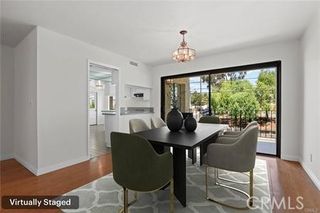
Welcome to the Picasso Loft, where home, creativity, and city living come together. Located within Long Beach's historic Temple Lofts, this two-bathroom loft has been thoughtfully redesigned and fully renovated into a flexible space for living, working, creating, entertaining, and recharging. **THE SPACE**An expansive 1951 sqft loft with a versatile collection of spaces. At the entrance, a film and podcast studio with professional lighting, a built-in ceiling grid, and track-mounted sound curtains. Further in, built-in sitting nooks and hidden storage—including a floor-to-ceiling reading nook, a California Closets primary walk-in closet, and 2 more closets, all with barn doors—make the home as functional as it is imaginative. The redesigned kitchen pairs Neolith countertops, stainless-steel appliances, including a wine refrigerator, under-counter refrigerators plus freezer, and a six-burner double-sided Thor oven, flowing into a dining and entertaining area. The family room features a ceiling-mounted projector, retractable screen, sound bar, modular seating, and room to gather. The second bedroom is currently set up as a fully equipped gym. The main bathroom centers a custom neon-style take on Picasso's Grasshopper drawing, a playful nod to the loft's 'locust' address. The second bathroom was added for hosting as much as daily living. Two office spaces and the primary bedroom round out the layout, cleanly separating work and life. Outside, the private patio offers views toward Signal Hill—a peaceful spot minutes from downtown Long Beach, Pine Avenue, and The Queen Mary.**TECHNICAL DETAILS**Customized for style, efficiency, and comfort, the Picasso Loft includes full smart home automation—track lighting throughout, Bluetooth/app phone entry, and thermostat control. A personal 50A EV charging plug is installed at the 2 deeded underground parking spaces, plus full internal water shutoffs. The seller will provide a website with upgrade history, manuals, and renovation photos/videos for the new owner.**BUILDING**Temple Lofts offers underground parking with 2 deeded spaces, guest parking, 2 freight elevators, basement storage, a community gym, game room, multiple BBQ areas, fire pit, future spa plans, on-site management, and a beautifully preserved historic lobby—all reservable for special gatherings.**FURNISHINGS**The loft may also be purchased fully or partially furnished, including many of the pieces shown, for a truly turnkey move-in experience.
- Listing Status:
- Active
- Date Added:
- September 22, 2026
- Data Last Updated:
- September 23, 2026 at 4:16PM
- Listing Office:
- Partners Real Estate Group : 714-528-3100
- Listing Agent:
- Brianne Sawyer : 714-528-3100
- Contact:
- 7146067176
- MLS ID:
- PW26204588

- General: Lighting
- Other Structures: DeckPatioOpen
- Pool: None
- Parking: AssignedGuestGatedCommunity StructureParking spaces: 4
- Roofing: Concrete
- Windows: Double Pane Windows
- General: BrickConcrete1Concrete Perimeter
- HOA Amenities: Billiard RoomClubhouseControlled AccessFitness CenterFire PitMaintenance GroundsHot WaterManagementOutdoor Cooking AreaBarbecueRecreation RoomSecurityStorageTrashWater749.36Monthly
- Originating MLS: CRMLS_CRM
- School District: Long Beach Unified
- County: Los Angeles
- Zoning: 7273016089
- View: City LightsView
- Utilities: Cable ConnectedElectricity ConnectedNatural Gas ConnectedPhone ConnectedSewer ConnectedWater Connected
- Water: Public
- Sewer: Public Sewer
- Source: CRMLS_CRM
This listing courtesy of Brianne Sawyer , Partners Real Estate Group
Monthly Payment
- Principal & Interest $
- Property Taxes $
- Home Insurance $
- VA Funding Fee $

 New - 2 days ago