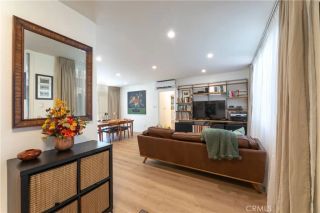
938 Palo Verde Avenue, Long Beach, CA 90815
- 3 beds |
- 3 baths |
- 1,800 sqft
 Condominium
  Built in 1973
  1,006sqft lot
 2 car garage
  $458/sqft
  Listed 4 days ago
Property Description
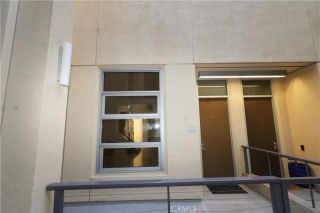
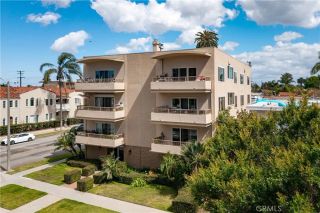
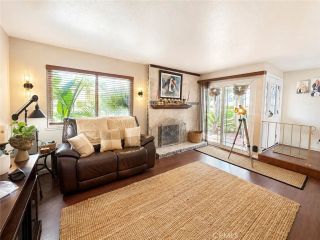
Welcome to 938 Palo Verde Avenue, a spacious three-bedroom, two-and-one-half-bath townhome offering approximately 1,800 square feet in the guard-gated Bixby Hill Gardens community. The distinctive multi-level floor plan features a light-filled living room with a fireplace, dramatic stained-glass window, plantation shutters and polished marble tile flooring. An elevated dining area overlooks the living room, creating an open and inviting setting for everyday living and entertaining. The kitchen offers granite countertops, abundant cabinetry, recessed lighting and stainless-steel appliances, while the adjoining family room includes extensive built-in cabinetry, display shelving and a charming window seat. Upstairs, the generous primary suite features direct access to a private balcony and an en-suite bath. Additional highlights include central heating and air conditioning, crown molding, recessed lighting, indoor laundry and an attached garage. Bixby Hill Gardens offers resort-style amenities that include a pool, spa, clubhouse, fitness center and recreational courts, all surrounded by mature landscaping and peaceful greenbelts. Conveniently located next to Cal State Long Beach, shopping, dining, recreation and major commuter routes. A wonderful opportunity to reside in a generously sized townhome in one of Long Beachs most desirable gated communities.
- Listing Status:
- Active
- Date Added:
- August 7, 2026
- Data Last Updated:
- August 11, 2026 at 8:12PM
- Listing Office:
- Estate Properties : 310-378-9889
- Listing Agent:
- Evan Jay : 310-864-1233
- MLS ID:
- SB26171957
- General: Community/CommonPrivate Below Ground
- Pool: Below GroundCommunity/CommonAssociation
- Parking: Direct Garage AccessGarageParking spaces: 2
- General: Stucco2
- HOA Amenities: Controlled AccessGuardGym/Ex RoomMeeting RoomPoolExterior Bldg Maintenance681.0Monthly
- Originating MLS: California Regional MLS
- County: Los Angeles
- Zoning: 7239032048
- View: Courtyard
- Restrictions: CC&R's
- Utilities: Cable AvailableElectricity AvailableNatural Gas AvailablePhone AvailableSewer AvailableWater Available
- Water: Public
- Sewer: Public Sewer
- Source: California Regional MLS
This listing courtesy of Evan Jay , Estate Properties
Monthly Payment
- Principal & Interest $
- Property Taxes $
- Home Insurance $
- VA Funding Fee $

 New - 13 hours ago