3769 Mountainview Dr, Loomis, CA 95650
- 3 beds |
- 3 baths |
- 2,257 sqft
 Single-Family Home
  Built in 1973
  9,814sqft lot
 2 car garage
  $642/sqft
  Listed 1 month ago
Property Description
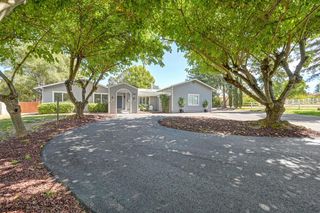
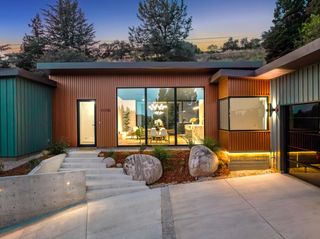
Enjoy breathtaking views of Folsom Lake from this completely remodeled home, where modern architecture meets effortless indoor-outdoor living. Expansive windows showcase spectacular lake views from the main living areas, while a spacious main-level deck provides the perfect setting for morning coffee, sunset entertaining, or simply taking in the scenery. The lower level features a covered deck with direct access to the sparkling in-ground pool and a private viewing deckcreating your own peaceful retreat with an unforgettable backdrop. Beautiful, low-maintenance landscaping enhances the property and makes outdoor living easy. The thoughtfully upgraded kitchen is designed for both everyday living and entertaining, featuring a high-end Thermador 6-burner gas range and microwave, KitchenAid built-in refrigerator, and trash compactor. The pool area adds even more entertaining appeal with a dedicated beverage refrigerator and wall-mounted TV. In the coveted Del Oro High School district, 2 hours to both the Bay Area and Lake Tahoe, 50 minutes to Sacramento Airport.
- Listing Status:
- Active
- Data Last Updated:
- October 8, 2026 at 7:31PM
- Listing Office:
- Ideal Real Estate : 3051593
- Listing Agent:
- Terry Duarte : 916 4175741
- MLS ID:
- 226101473
- General: BalconyDog Run
- Style: Modern/High TechContemporary
- Other Structures: Shed(s)
- Pool: Built-InPool SweepFencedGunite Construction
- Parking: EV ChargingGarage Door OpenerGarage Facing FrontGuest Parking AvailableParking spaces: 0
- Roofing: Metal
- Windows: Dual Pane FullWindow Coverings
- General: MetalBlockStuccoLap SidingWood SidingThreeOrMoreConcreteRaisedSlab
- Road/Access: Paved
- HOA Amenities: 0.0
- Originating MLS: MLS Metrolist
- School District: Placer
- County: Placer
- Topography: Hillside
- Zoning: 037-210-019-000
- View: HillsLake
- Fencing: Back YardMetalPartial
- Utilities: Cable AvailableElectricInternet AvailablePropane Tank Leased220 Volts in Kitchen220 Volts in Laundry
- Water: PublicMeter on Site
- Sewer: Sewer in StreetPublic SewerSeptic Pump
- Source: MLS Metrolist
This listing courtesy of Terry Duarte , Ideal Real Estate
Monthly Payment
- Principal & Interest $
- Property Taxes $
- Home Insurance $
- VA Funding Fee $