7006 Rutherford Canyon Rd, Loomis, CA 95650
- 4 beds |
- 5 baths |
- 5,658 sqft
 Single-Family Home
  Built in 2020
  4.6acre lot
 6 car garage
  $777/sqft
  Listed 21 days ago
Property Description
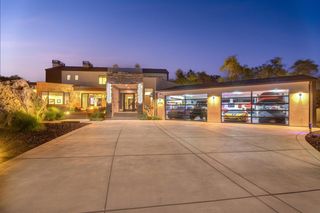
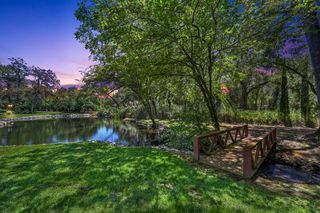
Napa farmhouse warmth meets French chateau elegance in this custom single-level estate, privately set on 4.6 acres in Loomis' Montserrat community. Thoughtfully designed at every turn, the 5,658-square-foot residence wraps gracefully around a central courtyard and sparkling pool. Custom limestone patios surround the home, extending the living areas outdoors with timeless texture and quiet European charm. Natural light fills each room, and all four bedrooms are arranged on one level, three with an en suite bath and walk-in closet. A powder room with a custom marble sink serves the main living space. Every cabinet was custom crafted by a respected Loomis cabinetmaker, bringing exceptional workmanship. Layered natural textures, a soft neutral palette and distinctive lighting create interiors that feel refined yet relaxed. A separate private office offers a quiet place to work. At the heart of the home, the kitchen is designed for daily living and effortless entertaining, with double islands, a Miele range, Sub-Zero refrigeration and a fully equipped secondary kitchen. Just off the oversized garage, a generous walk-in closet serves as an elevated mudroom, and a dedicated dog-wash station brings the same thoughtful design to the home's most practical spaces. The primary suite is a private retreat with its own coffee bar finished in honed quartzite. The spa-inspired bath pairs serene materials with a calming design, while the impressive closet features custom cabinetry and its own washer and dryer, with the feel of a private boutique. Rooms open toward the pool courtyard, allowing indoor and outdoor living to flow naturally together, equally suited to a large gathering or a quiet evening at home. A Control4 system manages the entry gate, lighting, televisions and 14 audio zones, and a substantial 31 kW solar system supports the home's energy needs. From the kitchen, step onto a spacious limestone patio with a built-in barbecue. An outdoor shower refreshes after time in the pool or on the court, and the fire pit creates an inviting setting beneath the open sky. Raised garden beds sit on the opposite side of the home. Up the hillside, rows of table grapes lead to a private sports court. Mature olive trees create a welcoming arrival, and fruit trees fill the backyard. More than a home, this is a private, one-of-a-kind retreat where custom craftsmanship, single-level ease and gracious entertaining come together in a setting that feels like a getaway every day.
- Listing Status:
- Active
- Data Last Updated:
- October 9, 2026 at 5:32AM
- Listing Office:
- GUIDE Real Estate : 9752700
- Listing Agent:
- Candace B Samrai : 714 2992868
- MLS ID:
- 226116068
- General: KitchenBuilt-In BarbequeDog RunFire PitSpa/Hot Tub Built-In
- Pool: Built-InPool SweepPool/Spa ComboGas HeatGunite ConstructionSolar HeatSport
- Parking: 24'+ Deep GarageAttachedBoat StorageParking spaces: 0
- Roofing: TileMetal
- Windows: Dual Pane Full
- General: ConcreteStoneStuccoWall InsulationGlassWoodConcrete
- HOA Amenities: Other760.0Monthly
- Originating MLS: MLS Metrolist
- School District: Placer
- County: Placer
- Zoning: 045-170-037-000
- View: ForestVineyardHillsWoods
- Fencing: Back YardMetal
- Utilities: Cable AvailableCable ConnectedSewer ConnectedSewer Connected & PaidElectricInternet AvailableNatural Gas AvailableNatural Gas Connected220 Volts220 Volts in Kitchen
- Water: PublicMeter Paid
- Sewer: Public Sewer
- Source: MLS Metrolist
This listing courtesy of Candace B Samrai , GUIDE Real Estate
Monthly Payment
- Principal & Interest $
- Property Taxes $
- Home Insurance $
- VA Funding Fee $