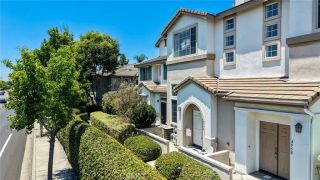
2936 Claremore Lane, Los Alamitos, CA 90720
- 3 beds |
- 3 baths |
- 1,428 sqft
 Condominium
  Built in 1995
  1.72acre lot
 2 car garage
  $665/sqft
  Listed 13 days ago
Property Description
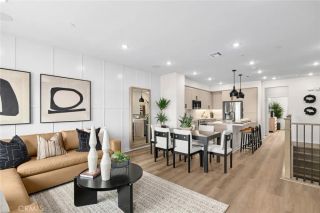
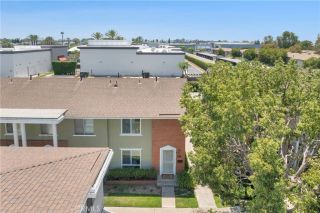
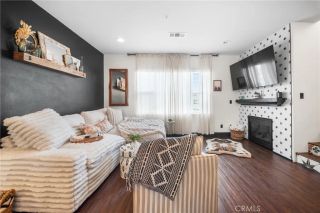
Welcome to 2936 Claremore Lane. Situated in the gated community of "The Bungalows" in the highly desirable Award Winning Los Alamitos School District, this thoughtfully maintained, two story, turn-key end-unit townhome is ready to welcome you home. Step through the front door into a light-filled living room featuring an abundance of windows, high ceilings, and a warm fireplace with a custom mantle. The open-concept layout flows from the generously sized living and dining area currently used as a play space into a spacious updated kitchen offering a farmhouse sink, stainless steel appliances, an abundance of counter space, ample cabinetry, recessed lighting and a charming breakfast nook. An interior laundry room and direct access to the attached two-car garage add everyday convenience. Also, this home has a water filtration system. All bedrooms and full bathrooms are situated upstairs for ultimate peace and tranquility. The oversized primary suite is a true retreat, complete with a beautifully remodeled en-suite bathroom, a walk-in closet, and a private balcony perfect for a morning coffee or a quiet moment of reflection. Both secondary bedrooms are generously sized with ample closet space, and one enjoys its own private balcony as well. Enjoy outside the wrap-around yard a rare feature, only a few units in the complex offer. The newly landscaped backyard features pavers and premium-quality, pet-friendly artificial turf, creating the perfect private space for entertaining or playing with your pet. Adding to the serene setting, a waterway runs directly behind the property
- Listing Status:
- Active
- Date Added:
- July 29, 2026
- Data Last Updated:
- August 11, 2026 at 7:11PM
- Listing Office:
- Coldwell Banker Realty : 949-661-9355
- Listing Agent:
- Arlene Dutchik : 949-940-6463
- MLS ID:
- OC26164532
- General: Community/Common
- Style: Craftsman/Bungalow
- Pool: Association
- Parking: GatedGarage - Single DoorGarage Door OpenerParking spaces: 2
- General: 2
- HOA Amenities: Controlled AccessPet RulesPets PermittedPoolExterior (Landscaping)Exterior Bldg MaintenanceTrash PickupPest Control425.0Monthly
- Originating MLS: California Regional MLS
- County: Orange
- Zoning: 93959140
- View: Neighborhood
- Utilities: Cable AvailableElectricity ConnectedNatural Gas ConnectedPhone AvailableSewer ConnectedWater Connected
- Water: Public
- Sewer: Public Sewer
- Source: California Regional MLS
This listing courtesy of Arlene Dutchik , Coldwell Banker Realty
Monthly Payment
- Principal & Interest $
- Property Taxes $
- Home Insurance $
- VA Funding Fee $

 New - 12 hours ago