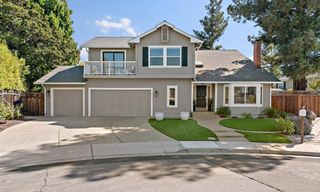
1335 Grant Road, Los Altos, CA 94024
- 5 beds |
- 4 baths |
- 3,695 sqft
 Single-Family Home
  Built in 1999
  0.44acre lot
 3 car garage
  $1,594/sqft
  Listed 10 hours ago
Property Description
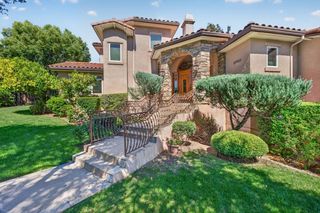
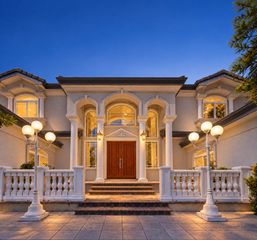
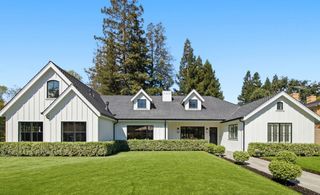
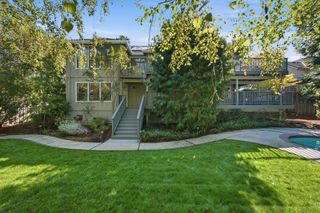
Welcome to this Luxury Two-Story Retreat set on a generous 19,072 sf lot in one of Los Altos' most sought-after school neighborhoods. Built in 1999, this 5-bedroom, 3.5-bath home offers approximately 3,695 square feet of living space, giving everyone room to gather & room to retreat. The elegant Living Room & Formal Dining Room, set the stage for entertaining. At the heart of the home, the spacious Kitchen features a Viking Range/Oven & Sub-Zero Refrigerator, along with a generous center island with Breakfast Bar. The adjacent Family Room & Informal Dining Area create a spacious Great Room, perfect for large gatherings. Upstairs, the exceptionally large primary suite is a true retreat, with space to create a sitting area, reading nook, or private workspace. Four additional bedrooms offer flexibility for guests, a home office, or a growing household. There is even a bonus area upstairs for a study. Outside, Lush Landscaping & expansive grounds are made for California living, with a Sparkling Pool & Spa plus covered Patio, Outdoor Kitchen & BBQ area & Fire Pit, providing plenty of space to play, entertain, or garden. Three car garage provides space for cars & storage. The gated entry & parking area create a sense of privacy. This is truly a resort style home & property.
- Listing Status:
- Active
- Date Added:
- October 8, 2026
- Data Last Updated:
- October 8, 2026 at 3:06PM
- Listing Office:
- Keller Williams Palo Alto :
- Listing Agent:
- John W. King : 650-483-2710
- MLS ID:
- ML82063882
- General: Back Yard
- Parking: AttachedOff Street
- Roofing: Shingle
- Windows: Double Pane Windows
- General: 2
- School District: Mountain View-Los Altos Union High
- County: Santa Clara
- Zoning: R1E819719067
- Fencing: Fenced
- Utilities: 220 Volts in KitchenElectricity on Property
- Water: Public
- Sewer: Public Sewer
This listing courtesy of John W. King , Keller Williams Palo Alto
Monthly Payment
- Principal & Interest $
- Property Taxes $
- Home Insurance $
- VA Funding Fee $

 New - 10 hours ago