11583 Upland Way, Cupertino, CA 95014
- 5 beds |
- 5 baths |
- 3,852 sqft
 Single-Family Home
  Built in 2001
  10,019sqft lot
 3 car garage
  $1,425/sqft
  Listed 15 days ago
Property Description
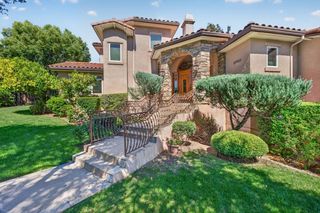
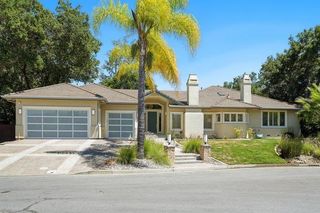
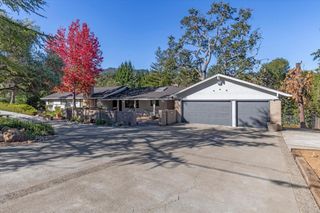
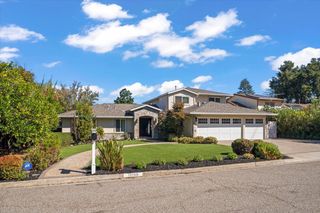
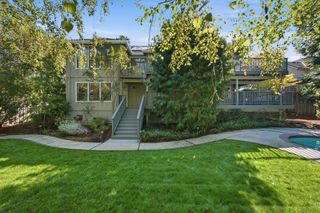
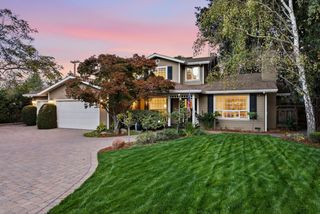
Freshly painted, this elegant neoclassical residence is located in Cupertinos desirable Monta Vista neighborhood. Built in 2001, it offers approx. 3,852 sq. ft. with 5 bedrooms and 4.5 bathrooms. Set on an approximately 10,000 sq. ft. lot, the property offers a rare combination of indoor space, outdoor privacy, flexible living, and long-term value in an established Cupertino neighborhood. High ceilings and natural light create an impressive welcome. The thoughtful floor plan features formal living and dining rooms, a spacious family room, and a main-level bedroom with a full bath ideal for guests or a home office. The kitchen offers granite countertops, abundant cabinetry, a center island, gas cooktop, built-in appliances, warming drawer, and wine refrigerator. Upstairs, the expansive primary suite is joined by three bedrooms and a convenient laundry room. Dual sliding doors open to a landscaped backyard with foothill views, a koi pond, waterfall, and inviting entertaining areas. Highlights include hardwood and stone flooring, two fireplaces, central A/C, prewired audio/video, a security system, and an attached 3-car garage. Near parks, shopping, dining, commute routes, Blue Hills Elementary, John F. Kennedy Middle, and Monta Vista High.
- Listing Status:
- Active
- Date Added:
- September 23, 2026
- Data Last Updated:
- October 8, 2026 at 2:09PM
- Listing Office:
- BQ Realty :
- Listing Agent:
- Cindy Wang : 650-618-9666
- MLS ID:
- ML82062273
- General: Back Yard
- Parking: Attached
- Windows: Double Pane Windows
- General: 2
- School District: Fremont Union
- County: Santa Clara
- Zoning: A1-136603065
- Fencing: Fenced
- Water: Public
- Sewer: Public Sewer
This listing courtesy of Cindy Wang , BQ Realty
Monthly Payment
- Principal & Interest $
- Property Taxes $
- Home Insurance $
- VA Funding Fee $

 New - 9 hours ago