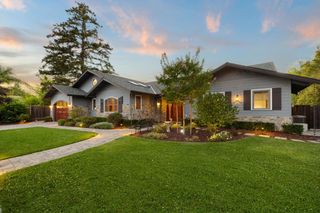
12468 Ted Avenue, Saratoga, CA 95070
- 4 beds |
- 4 baths |
- 3,744 sqft
 Single-Family Home
  Built in 1998
  0.29acre lot
 3 car garage
  $1,281/sqft
  Listed 8 days ago
Property Description
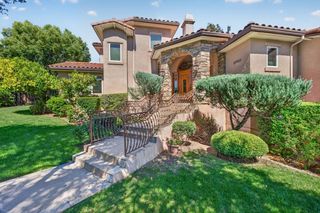
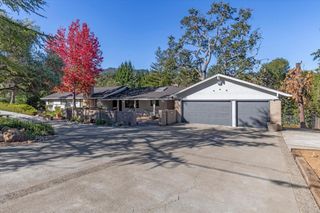
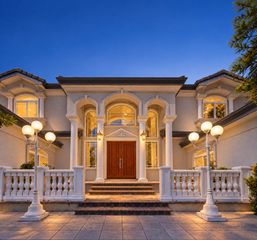
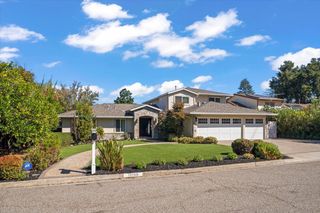
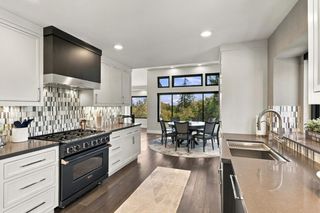
Nestled at the peaceful end of a quiet street in one of Saratoga's most desirable neighborhoods, this exceptional custom-built residence offers timeless design, quality craftsmanship, and luxurious living. Designed & built by its original owners in 1998, this rare home features a grand marble entry, rich maple flooring, soaring 11-foot coffered ceilings, wide hallways, & three gas fireplaces. The chef's kitchen showcases an oversized granite island, abundant storage, premium Sub-Zero, Thermador, Miele and Fisher & Paykel appliances, warming drawer, & custom bar with an under-counter Sub-Zero refrigerator. The luxurious primary suite offers a gas fireplace, spa-inspired marble bath with steam shower, soaking tub, and customized walk-in closets. Elegant formal living and dining rooms, marble finishes, exceptional indoor-outdoor living, owned solar, whole-house water filtration, custom closet systems throughout, abundant built-in storage, and a spacious three-car garage with extensive built-in cabinetry complete this remarkable home. Located in the highly acclaimed Cupertino school district with Blue Hills Elementary, Miller Middle, and Lynbrook High, and just moments from Azule and Kevin Moran Parks. First time on the market, a rare opportunity to own a custom-built Saratoga home.
- Listing Status:
- Active
- Date Added:
- September 30, 2026
- Data Last Updated:
- October 8, 2026 at 1:06PM
- Listing Office:
- Coldwell Banker Realty :
- Listing Agent:
- Manjit Bhatia : 408-644-9100
- MLS ID:
- ML82058254
- Style: Custom
- Parking: Attached
- General: 1
- School District: Fremont Union
- County: Santa Clara
- Zoning: R11038653027
- Fencing: Fenced
- Water: Public
- Sewer: Public Sewer
This listing courtesy of Manjit Bhatia , Coldwell Banker Realty
Monthly Payment
- Principal & Interest $
- Property Taxes $
- Home Insurance $
- VA Funding Fee $

 New - 3 days ago