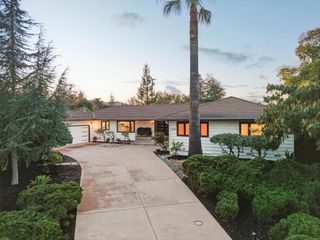
13197 Berwick Street, Saratoga, CA 95070
- 4 beds |
- 5 baths |
- 3,200 sqft
 Single-Family Home
 Built in 2024
 10,624sqft lot
 2 car garage
 $1,718/sqft
 Listed 11 days ago
Property Description
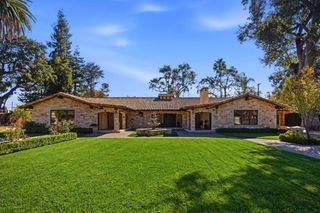
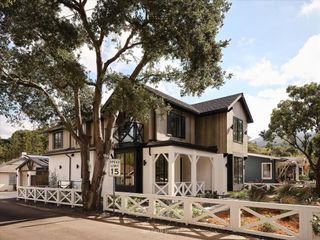
Welcome to 13197 Berwick Street, Saratoga! Come see the high-quality craftmanship and fine details of this luxurious 2024 new construction in Quito Village. This north-facing, single-story property consists of a 3,200 SqFt main house with 4 beds, 4.5 baths, and a 622 SqFt ADU with 1 bed, 1 bath. Enjoy abundant natural light, high-ceilings, energy efficiency, and an open-concept and high-tech design. The indoor and outdoor lighting, window shades, ceiling fans, outdoor heat lamps, home stereo system, multi-zone air conditioning and heating, and home security system can be remotely controlled from your phone or from the home system pad. In the gourmet kitchen is a soft-touch to open and close refrigerator and freezer, custom cabinetry, and center island complete with a beverage cooler and prep-sink. The beautiful landscaping includes roses, ferns, fruit trees, flowering shrubs, planting beds, and an automatic irrigation system. NEM 2.0 solar system, and new construction home warranty. Close to schools, El Quito Park, Saratoga Community Garden, YMCA, shops and restaurants at Quito Village, West Valley and Westgate shopping centers, and Quito Road, Saratoga Avenue, and Hwy 85. (Marshall Lane Elementary, Rolling Hills Middle School, Westmont High School; buyer to verify enrollment)
- Listing Status:
- Active
- Date Added:
- November 11, 2026
- Data Last Updated:
- November 22, 2026 at 2:18PM
- Listing Office:
- Redfin : (877) 973-3346
- Listing Agent:
- Mimi Trieu : 650-862-6138
- MLS ID:
- ML82066405

- Style: Modern
- Parking: Parking spaces: 2
- Roofing: FlatMetal
- Windows: Bay Window(s)Skylight(s)
- General: ConcreteStoneStucco1Concrete PerimeterQuake Bracing
- Originating MLS: CRMLS_MLSL
- School District: Other
- County: Santa Clara
- Zoning: R11038918019
- View: NeighborhoodView
- Fencing: Wood
- Water: Public
- Sewer: Public Sewer
- Source: CRMLS_MLSL
This listing courtesy of Mimi Trieu , Redfin
Monthly Payment
- Principal & Interest $
- Property Taxes $
- Home Insurance $
- VA Funding Fee $

 New - 3 days ago