1906 Dry Creek Road, San Jose, CA 95124
- 4 beds |
- 4 baths |
- 3,774 sqft
 Single-Family Home
 Built in 1968
 0.55acre lot
 2 car garage
 $1,524/sqft
 Listed 11 days ago
Property Description
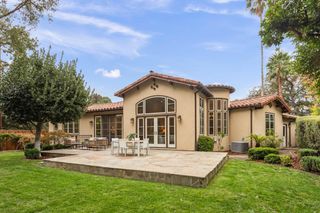
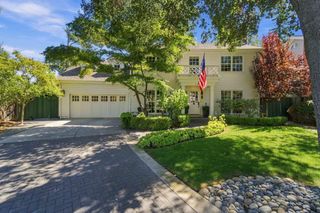
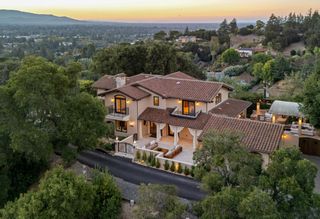
Welcome to a wine-country-inspired villa on prestigious Dry Creek Road. Privately set behind gates on just under half an acre, this custom single-story home feels a world apart yet remains only minutes from the city. Built with exceptional care and attention to detail, the main house offers a primary suite overlooking much of the front grounds and three additional beautifully appointed bedrooms with large windows & doors. One bedroom currently serves is an office/den, complete with a Murphy bed and a French door opening to rear yards. Wood & marble floors, complemented by extensive stonework, enrich the villas architectural character. The kitchen features two islands, Viking cooktop range & refrigerator, while high ceilings and three fireplaces enhance the homes inviting atmosphere. Outdoor living includes a pool with a spa, two outdoor kitchens, barbecue areas w/fireplaces, a pizza oven, & a bocce court!.The casita is a spacious room w/a full bathroom & kitchenette makes for a versatile setting for guests or entertaining. The two-car garage includes a rear storage room & built-in tool cabinets, well suited to automotive enthusiasts or home-project hobbies. With so much to discover, this villa invites you to visit, linger, and imagine staying awhile. See more on the tour links.
- Listing Status:
- Active
- Date Added:
- November 11, 2026
- Data Last Updated:
- November 22, 2026 at 2:08PM
- Listing Office:
- Compass :
- Listing Agent:
- Gina Marciano : 408-832-2600
- MLS ID:
- ML82066534
- General: Back Yard
- Style: Mediterranean
- Windows: Double Pane Windows
- General: 1Raised
- School District: Campbell Unified School District
- County: Santa Clara
- Zoning: R1B644205046
- Fencing: Fenced
- Water: Public
- Sewer: Public Sewer
This listing courtesy of Gina Marciano , Compass
Monthly Payment
- Principal & Interest $
- Property Taxes $
- Home Insurance $
- VA Funding Fee $