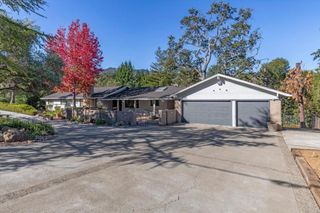
15591 Linda Avenue, Los Gatos, CA 95032
- 4 beds |
- 4 baths |
- 3,518 sqft
 Single-Family Home
 Built in 2026
 7,924sqft lot
 2 car garage
 $1,503/sqft
 Listed 5 days ago
Property Description
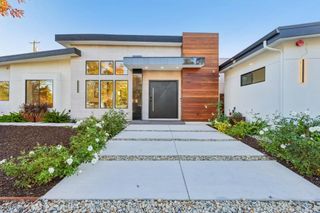
Experience modern luxury at 15591 Linda Avenue in Los Gatos! This newly constructed contemporary home offers 4 bedrooms, 3.5 baths, and approx. 3,518 sq. ft. of elegant living space. A dramatic 17-foot entry with a European chandelier welcomes you, while soaring ceilings, a floating staircase, glass railings, architectural wine display, and remote-controlled skylights create a striking impression. The gourmet kitchen features premium Miele appliances, including an induction cooktop, convection and speed ovens, integrated refrigerator and freezer, and dishwasher. A stunning 10-foot quartz island anchors the open living area, complemented by a three-sided porcelain fireplace and custom bar. The main-level primary suite offers privacy and comfort, while the upstairs loft includes a Zephyr beverage cooler. Expansive bifold glass doors connect indoor living to a lush landscaped backyard with an Ipe hardwood deck and natural cedar accents. Enjoy three independently controlled A/C systems with Nest thermostats, perimeter security cameras, and an energy-efficient heat-pump water heater. Located within the Union School District, this exceptional home blends designer finishes, smart amenities, and effortless California indoor-outdoor living. An inviting retreat for everyday life and guest.
- Listing Status:
- Active
- Date Added:
- November 17, 2026
- Data Last Updated:
- November 22, 2026 at 2:18PM
- Listing Office:
- Synoptic Real Estate Group : 408-358-2717
- Listing Agent:
- Lilian Soleimani : 408-314-7468
- MLS ID:
- ML82066650

- Style: Contemporary
- Other Structures: Deck
- Parking: Off StreetParking spaces: 2
- Roofing: Shingle
- Windows: Skylight(s)
- General: Stucco2Concrete Perimeter
- Originating MLS: CRMLS_MLSL
- School District: Other
- County: Santa Clara
- Zoning: R1-852321010
- Water: Public
- Sewer: Public Sewer
- Source: CRMLS_MLSL
This listing courtesy of Lilian Soleimani , Synoptic Real Estate Group
Monthly Payment
- Principal & Interest $
- Property Taxes $
- Home Insurance $
- VA Funding Fee $