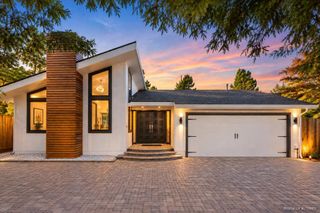
1567 Siesta Drive, Los Altos, CA 94024
- 4 beds |
- 3 baths |
- 2,495 sqft
 Single-Family Home
  Built in 2014
  0.27acre lot
 2 car garage
  $2,003/sqft
  Listed 14 hours ago
Property Description
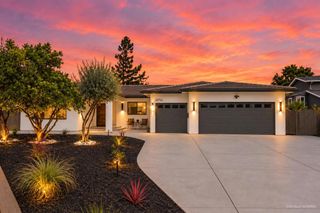
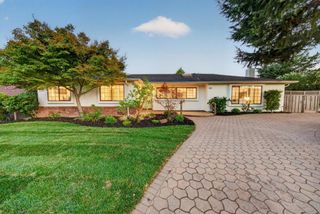
Beautifully remodeled and expanded in 2014, this stunning single-level home is set on an expansive 11,678 sf lot in desirable South Los Altos. Offering 2,495 sf, 4 bedrooms, and 3 full baths, the home blends sophisticated finishes with exceptional indoor/outdoor living. The light-filled great room features a gas fireplace with stone surround and a chef's kitchen showcasing custom cabinetry, Thermador appliances and hood, U-Line wine refrigerator, and generous eat-in island with sink. Premium Marvin windows and sliding glass doors invite natural light and connect seamlessly to the outdoors. The spacious primary suite features ceiling fan, private slider to the yard, walk-in closet with custom built-ins, and luxurious bath with dual-sink vanity, soaking tub, and separate glass shower. The hall bath offers dual sinks, Shaker cabinetry, and a tub/shower combo, while the guest bath features a pedestal sink and step-in shower. 3 additional bedrooms are nicely sized. A French-pattern stone patio overlooks a large, level backyard with mature trees, lawn, play set, and raised garden beds. Additional highlights include hardwood floors, central A/C, owned grid-connected solar, an EV charging outlet, and an attached 2-car garage. Top LA Schools: Oak Elementary, Blach Middle, and MV High.
- Listing Status:
- Active
- Date Added:
- October 8, 2026
- Data Last Updated:
- October 8, 2026 at 7:18PM
- Listing Office:
- Compass : (408) 358-1111
- Listing Agent:
- Boyenga Team : 408-373-1660
- MLS ID:
- ML82063893

- Style: ContemporaryRanchTraditional
- Parking: Electric Vehicle Charging Station(s)GuestGatedOff StreetParking spaces: 2
- Roofing: Composition
- General: Stucco1
- Originating MLS: CRMLS_MLSL
- School District: Other
- County: Santa Clara
- Zoning: R119717027
- View: HillsMountain(s)NeighborhoodView
- Fencing: Wood
- Water: Public
- Sewer: Public Sewer
- Source: CRMLS_MLSL
This listing courtesy of Boyenga Team , Compass
Monthly Payment
- Principal & Interest $
- Property Taxes $
- Home Insurance $
- VA Funding Fee $

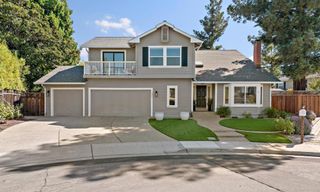
 New - 14 hours ago