1940 Kay Drive, Los Altos, CA 94024
- 3 beds |
- 2 baths |
- 1,786 sqft
 Single-Family Home
  Built in 1958
  0.25acre lot
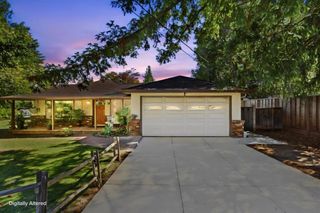
 2 car garage
  $2,222/sqft
  Listed 10 days ago
Property Description
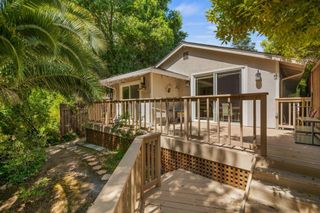
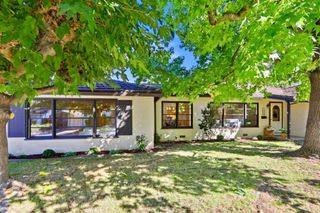
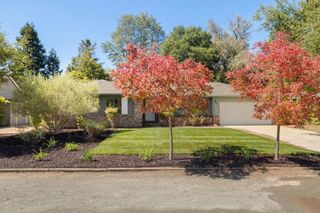
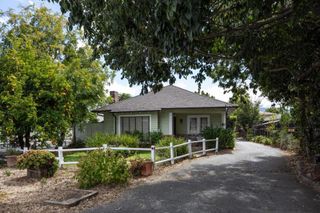
Perfectly situated on a generous lot along a tree lined Los Altos street, 1940 Kay Drive makes a stunning first impression with beautiful landscaping, colorful flower beds, and mature trees. Cherished by the same owners for 48 years and never before offered, this 3 bedroom, 2 bath home is a rare find.The spacious living room offers a coffered ceiling, brick fireplace, and French doors framing the lush backyard. A separate dining area with its own fireplace & patio access hosts beautiful gatherings of family & friends. The bright kitchen offers ample cabinetry, a breakfast bar, skylights, and a charming nook framed by three windows overlooking the vibrant front garden. Three spacious bedrooms enjoy natural light and garden views, while the primary bedroom opens directly to the backyard. A larger laundry room with a built in office desk adds convenience, while refinished hardwood floors, fresh paint inside and out, and refreshed cabinets and vanities add to its charm. Outside, an expansive brick patio and beautifully landscaped yard create a private setting for entertaining, gardening, and play. Enjoy an established neighborhood near shops, coffee, major tech employers, and sought-after Cupertino schools. Beautiful today, with room to imagine what is next, come see it for yourself.
- Listing Status:
- Active
- Date Added:
- September 28, 2026
- Data Last Updated:
- October 8, 2026 at 2:18PM
- Listing Office:
- Compass : (650) 941-1111
- Listing Agent:
- Stella Rosh : 408-307-2110
- MLS ID:
- ML82062921

- Style: Ranch
- Parking: Parking spaces: 2
- Roofing: Shingle
- Windows: Skylight(s)
- General: 1Concrete Perimeter
- Originating MLS: CRMLS_MLSL
- School District: Other
- County: Santa Clara
- Zoning: R131813024
- Water: Public
- Sewer: Public Sewer
- Source: CRMLS_MLSL
This listing courtesy of Stella Rosh , Compass
Monthly Payment
- Principal & Interest $
- Property Taxes $
- Home Insurance $
- VA Funding Fee $