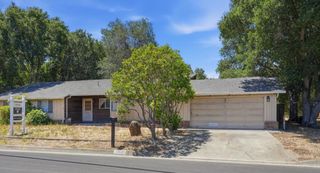
495 Arboleda Drive, Los Altos, CA 94024
- 4 beds |
- 3 baths |
- 1,806 sqft
 Single-Family Home
  Built in 1951
  10,472sqft lot
 2 car garage
  $2,544/sqft
  Listed 7 days ago
Property Description
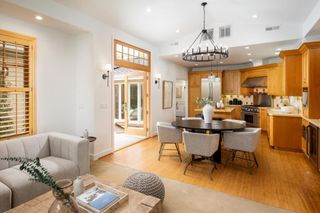
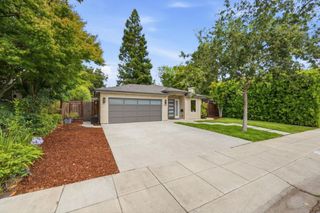
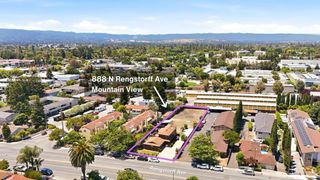
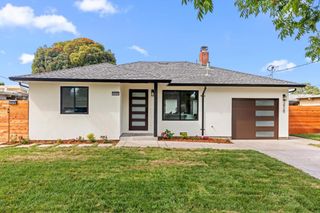
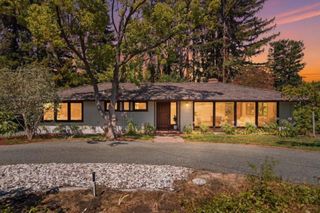
Nestled on a picturesque, tree-lined street in one of Los Altos' most coveted neighborhoods, this beautifully maintained ranch-style home blends timeless elegance with modern comfort. Filled with natural light, the thoughtfully designed floor plan features a main home with 3 bed, 2 bath +/-1467 sq .ft., warm hardwood floors, and strategically placed sun tunnels that create a bright, inviting ambiance. A stunning solarium overlooks the expansive backyard, providing the perfect setting for morning coffee, outdoor entertaining, or relaxing in a peaceful setting. The spacious living and dining areas are ideal for both everyday living and hosting family and friends. Adding exceptional versatility is an attached 1-bed, 1-bath ADU +/-339 sq. ft. with a private entrance, perfect for multigenerational living, guests, a home office, or rental income. Set on a generous +/-10,472 sq. ft. lot, this home offers the ideal combination of peaceful neighborhood living and everyday convenience, just minutes from vibrant downtown Los Altos, boutique shopping, acclaimed restaurants, scenic parks, award-winning Los Altos schools, and major Silicon Valley employers. A rare opportunity to enjoy classic California living in one of the area's most desirable communities. OH Sat. 8/1 2-4PM & Sun. 8/2 1-4PM
- Listing Status:
- Active
- Date Added:
- July 23, 2026
- Data Last Updated:
- July 30, 2026 at 5:17AM
- Listing Office:
- Keller Williams Realty-Silicon Valley : (408) 626-9800
- Listing Agent:
- Melinda Bettencourt : 408-476-4151
- MLS ID:
- ML82055196

- Style: CraftsmanRanchTraditional
- Parking: Electric Vehicle Charging Station(s)Parking spaces: 2
- Roofing: Composition
- Windows: Skylight(s)
- General: 1
- Originating MLS: CRMLS_MLSL
- School District: Other
- County: Santa Clara
- Zoning: R11018939021
- View: NeighborhoodView
- Water: Public
- Sewer: Public Sewer
- Source: CRMLS_MLSL
This listing courtesy of Melinda Bettencourt , Keller Williams Realty-Silicon Valley
Monthly Payment
- Principal & Interest $
- Property Taxes $
- Home Insurance $
- VA Funding Fee $

 New - 3 days ago