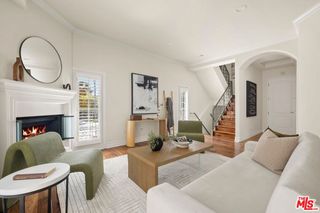
128 N Swall Drive 108, Los Angeles, CA 90048
- 2 beds |
- 3 baths |
- 1,559 sqft
 Condominium
  Built in 1991
  0.54acre lot
 —— car garage
  $895/sqft
  Listed 7 days ago
Property Description
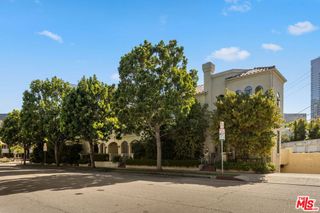
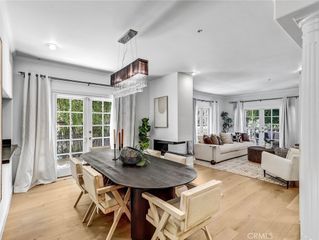
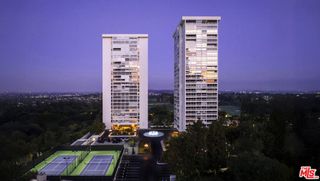
Ideally positioned at the border of Beverly Hills and West Hollywood, this extraordinary 2-bedroom, 2.5-bathroom plus den residence is a true home with soul, set within an elegant European-style building. Designed by its owner, an internationally renowned artist and interior designer, as their personal pied-e-terre, every detail reflects exceptional craftsmanship seldom found at this price point. Featured in American Originals: Creative Interiors, Elle Decor, and House Beautiful, the residence is a rare legacy jewelbox, where artistry and collected interiors elevate everyday living into a highly curated experience. Bespoke finishes, upholstered wall treatments, built-ins, hand-painted murals, and rich, layered textures create an atmosphere reminiscent of European salons and collectors' cabinets of curiosities. A romantic canopied bedroom offers a quiet retreat, while multiple walk-in closets provide generous storage. A cozy reading corner, intimate bar nook, and art-filled hallways add warmth throughout, while a large gallery offers versatile space for a home office, library, studio, or entertaining. Three balconies, two dedicated parking spaces, and private storage complement resort-style amenities including a pool, spa, gym, sauna, community room, and twelve guest parking spaces. Just one block from both Robertson and Beverly Boulevard, the residence balances tranquility with one of Los Angeles' most coveted walkable locations. Move in and enjoy as is, or reimagine it as uniquely your own. Select furnishings may also be available.
- Listing Status:
- Active
- Date Added:
- October 1, 2026
- Data Last Updated:
- October 8, 2026 at 4:16PM
- Listing Office:
- Carolwood Estates : 310-623-3600
- Listing Agent:
- Kaitlyn Olson : 310-986-7100
- MLS ID:
- 26994561

- General: Community
- Style: French Provincial
- Pool: CommunityAssociation
- Parking: AssignedControlled EntranceUndergroundGarageGuestGatedCommunity StructureTandemParking spaces: 0
- General: 1
- HOA Amenities: Controlled AccessMeeting RoomPoolSaunaSpa/Hot Tub1000.0Monthly
- Originating MLS: CRMLS_CL
- County: Los Angeles
- Zoning: LAR34335001076
- View: View
- Source: CRMLS_CL
- Exclusions: Call agent for list.
This listing courtesy of Kaitlyn Olson , Carolwood Estates
Monthly Payment
- Principal & Interest $
- Property Taxes $
- Home Insurance $
- VA Funding Fee $

 New - 2 days ago