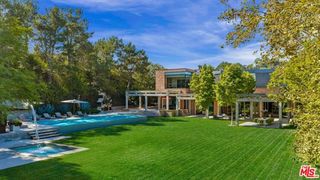
1395 N Doheny Drive, Los Angeles, CA 90069
- 6 beds |
- 9 baths |
- 10,350 sqft
 Single-Family Home
 Built in 2024
 0.34acre lot
 4 car garage
 $1,589/sqft
 Listed 2 months ago
Property Description
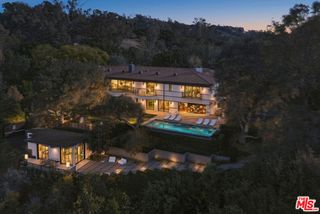
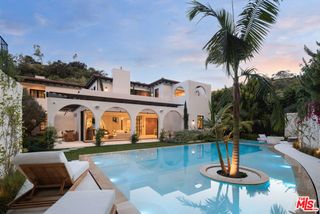
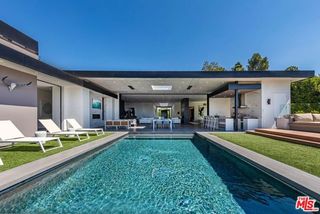
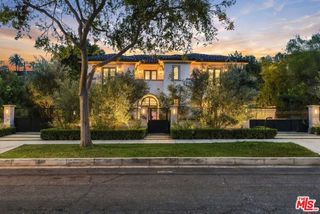
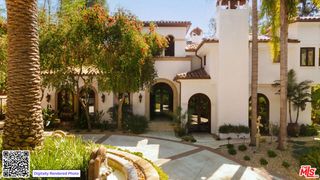
Perched above the city in one of Los Angeles' most coveted enclaves, 1395 N Doheny Drive is a newly constructed modern estate defined by privacy, sophisticated design, and exceptional indoor-outdoor living across three meticulously conceived levels. A refined contemporary aesthetic is softened by warm organic materials, custom wood paneling, and richly textured finishes, creating an atmosphere that is both striking and inviting. A sculptural spiral staircase serves as the architectural centerpiece, connecting all three levels, while a private elevator provides seamless access throughout. The main level is designed for effortless entertaining, with expansive open-plan living and dining spaces, four gas fireplaces, a chef's kitchen, and walls of glass that open to lushly landscaped outdoor areas. The lower level offers an extraordinary private retreat with a full spa and sauna, game room, and custom bar, while the upper level is dedicated to a serene primary suite featuring a private terrace, gas fireplace, and spa-inspired bath overlooking the surrounding greenery. Outside, the secluded grounds evoke a private resort, with a heated pool and spa, generous sun-drenched lounge areas, and mature landscaping providing an exceptional sense of privacy. Crowning the residence, a beautifully appointed rooftop terrace captures panoramic city views and offers an elevated setting for sunset entertaining and memorable gatherings.
- Listing Status:
- Active
- Date Added:
- September 10, 2026
- Data Last Updated:
- November 22, 2026 at 1:06PM
- Listing Office:
- The Beverly Hills Estates :
- Listing Agent:
- Tomer Fridman : 310-919-1038
- MLS ID:
- CL26875269
- General: Heated
- Style: Contemporary
- Pool: In Ground
- Parking: OtherParking spaces: 4
- General: Three or More Stories
- Originating MLS: Datashare CLAW
- County: Los Angeles
- Zoning: LARE114392007009
- View: HillsView
- Source: Datashare CLAW
This listing courtesy of Tomer Fridman , The Beverly Hills Estates
Monthly Payment
- Principal & Interest $
- Property Taxes $
- Home Insurance $
- VA Funding Fee $

 New - 2 days ago