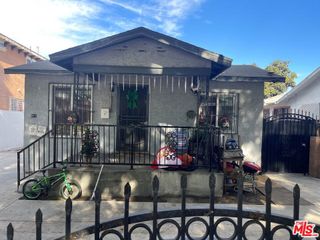
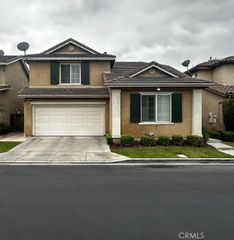
1428 W 124th, Los Angeles, CA 90047
- 5 beds |
- 3 baths |
- 2,305 sqft
 Single-Family Home
  Built in 1955
  7,009sqft lot
 2 car garage
  $373/sqft
  Listed 1 month ago
Property Description
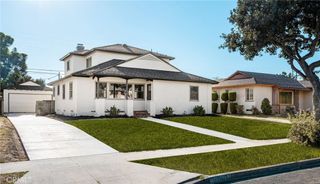
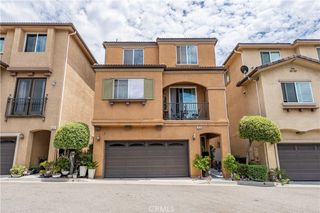
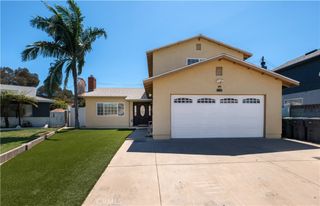
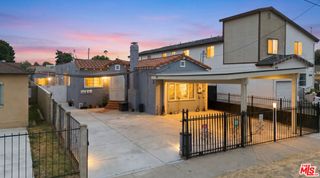
Spacious and well-located, this inviting Los Angeles residence is situated in the heart of West Athens/Westmont, offering approximately 2,305 square feet of refined living space on a generous 7,008-square-foot lot. This versatile floor plan is perfectly suited for multi-generational households, remote work arrangements, or savvy investors seeking a property with significant growth potential. While public records indicate a 6-bedroom, 4-bathroom configuration, the home is currently utilized as a 5-bedroom, 3-bathroom residence with a bonus room and Den. The functional layout features a convenient downstairs level that includes two bedrooms, a multi-purpose room, one bathroom, and a cozy den. The upper-level hosts three additional bedrooms and two full bathrooms, providing a comfortable separation of space. Beyond the interior, the expansive backyard offers incredible potential for expansion or the addition of an ADU, making this an ideal canvas for homeowners and investors alike. The property sits on a quiet residential street lined with well-kept homes and is conveniently close to SoFi Stadium, the Kia Forum, the new Intuit Dome, SpaceX, and the Chester Washington Golf Course a major draw for buyers seeking proximity to LA’s rapidly developing entertainment and tech corridor. Daily conveniences are just minutes away, including local shopping centers, dining, schools, parks, and public transportation, with easy access to the 105 and 110 freeways. With its generous lot size, flexible layout, and prime central location, this home presents an exceptional opportunity for those looking for space, convenience, and long-term value.
- Listing Status:
- Active
- Date Added:
- July 23, 2026
- Data Last Updated:
- July 29, 2026 at 7:16AM
- Listing Office:
- Coldwell Banker Realty : 562-494-4600
- Listing Agent:
- Eduardo Paschoalin : 562-494-4600
- MLS ID:
- OC26131555

- General: None
- Other Structures: Covered
- Pool: None
- Parking: Door-SingleDrivewayGarageGarage Faces SideParking spaces: 4
- General: Copper Plumbing2Raised
- Road/Access: Paved
- HOA Amenities: 0.0
- Originating MLS: CRMLS_CRM
- School District: Los Angeles Unified
- County: Los Angeles
- Zoning: 6090013006
- View: None
- Fencing: Wood
- Water: Public
- Sewer: Public Sewer
- Source: CRMLS_CRM
This listing courtesy of Eduardo Paschoalin , Coldwell Banker Realty
Monthly Payment
- Principal & Interest $
- Property Taxes $
- Home Insurance $
- VA Funding Fee $