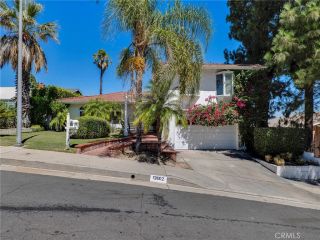
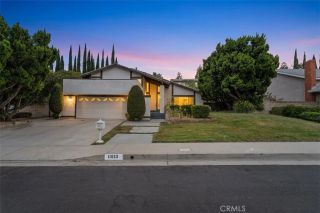
19900 Hiawatha, Los Angeles, CA 91311
- 4 beds |
- 3 baths |
- 2,800 sqft
 Single-Family Home
  Built in 1968
  0.36acre lot
 2 car garage
  $528/sqft
  Listed 9 days ago
Property Description
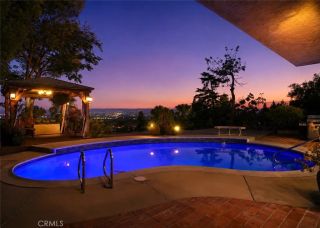
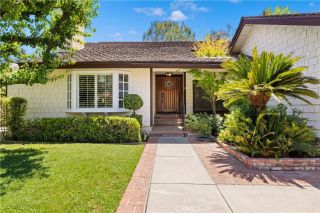
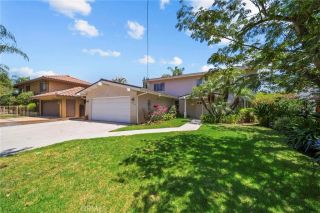
SUMMER ISN'T OVER! Make Every Day a Staycation! Spectacular Pool, Backyard Oasis, Resort Style, Entertainers Dream! Welcome to this exceptional single-level, resort-style home situated on a desirable corner lot in Chatsworth. Designed for comfortable living and effortless entertaining, the spacious floor plan features a grand living room, separate game room, and expansive family room that flows seamlessly into the gourmet kitchen. Rich hardwood flooring, vaulted beamed ceilings, crown molding and dual-pane windows throughout add warmth, character, and timeless elegance. The gourmet kitchen is beautifully appointed with high-end stainless steel appliances, abundant cabinetry, generous counter space, and quality finishes, creating the perfect setting for everyday living and entertaining. The luxurious primary suite offers direct access to the spectacular backyard oasis, while the spacious secondary bedrooms and three bathrooms provide comfort and flexibility for family, guests, or a home office. Step outside to your own private paradise featuring a sparkling PebbleTec pool, multiple patio and seating areas, and plenty of room for outdoor dining, entertaining, and making memories year-round. Fully paid-for solar adds energy efficiency and long-term value. It's not just the home you buyit's the neighborhood you choose that shapes your everyday life. Ideally located in desirable Chatsworth, you'll enjoy shopping, popular restaurants, highly rated schools, and nearby Mason Park, along with easy access to Chatsworth Park South and Santa Susana Pass State Historic Park, offering pl
- Listing Status:
- Active
- Date Added:
- August 5, 2026
- Data Last Updated:
- August 11, 2026 at 7:30AM
- Listing Office:
- Equity Union :
- Listing Agent:
- Holly Hanlin : 661-645-1334
- MLS ID:
- SR26167192
- Style: Ranch
- Pool: Below GroundPrivateHeatedPebbleTile
- Parking: GarageGarage - Two DoorParking spaces: 2
- Roofing: Shingle
- General: 1
- HOA Amenities: 0.0
- Originating MLS: California Regional MLS
- County: Los Angeles
- Zoning: 2708017034
- View: N/K
- Fencing: Chain Link
- Utilities: Cable ConnectedElectricity ConnectedNatural Gas ConnectedSewer ConnectedWater Connected
- Water: Public
- Sewer: Public Sewer
- Source: California Regional MLS
This listing courtesy of Holly Hanlin , Equity Union
Monthly Payment
- Principal & Interest $
- Property Taxes $
- Home Insurance $
- VA Funding Fee $