10106 Petit, North Hills, CA 91343
- 3 beds |
- 3 baths |
- 2,559 sqft
 Single-Family Home
  Built in 1963
  7,649sqft lot
 2 car garage
  $506/sqft
  Listed 6 days ago
Property Description
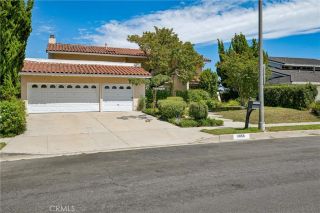
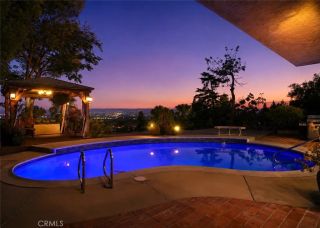
Beautifully updated North Hills home, shear wall retrofitted in 1994! This home features thoughtful improvements for entertainment, a lush backyard retreat, and a unique connection to Hollywood history. Step inside to find rich real wood flooring throughout the downstairs living areas, smooth ceilings, fresh interior paint, and a comfortable, welcoming layout. Both the living room and family room feature fireplaces, creating inviting spaces for relaxing and gathering. The spacious family room was added to the rear of the home with permits and features a vaulted ceiling, providing an expansive area for entertaining, movie nights, or everyday enjoyment. Upstairs features newly installed laminate flooring and baseboards, creating a clean and refreshed look throughout the second level. The remodeled kitchen is designed for both everyday living and entertaining, with stainless steel appliances, a double oven, soft-close drawers and cabinetry, and a full-height subway tile backsplash that adds a polished finishing touch. A downstairs den or office provides valuable flexibility and could potentially serve as a fourth bedroom, guest room, playroom, or home workspace. The custom-built bar was designed as an ideal setting for entertainment and special guests. The backyard is a true highlight, featuring lush green landscaping, several mature fruit-producing trees, and an outdoor BBQ island equipped with a working sink and refrigerator. It is an ideal setting for weekend gatherings, outdoor dining, gardening, or simply enjoying Southern California living. Additional improvements includ
- Listing Status:
- Active
- Date Added:
- August 5, 2026
- Data Last Updated:
- August 11, 2026 at 4:11AM
- Listing Office:
- LPT Realty, LLC : 661-403-0800
- Listing Agent:
- Brandon King : 661-313-4284
- MLS ID:
- SR26170121
- General: N/K
- Style: CraftsmanCraftsman/Bungalow
- Pool: N/K
- Parking: Garage - Two DoorParking spaces: 2
- General: Stucco2
- HOA Amenities: 0.0
- Originating MLS: California Regional MLS
- County: Los Angeles
- Zoning: 2685023023
- View: N/K
- Utilities: Cable AvailableElectricity ConnectedNatural Gas ConnectedPhone AvailableSewer ConnectedWater Connected
- Water: Public
- Sewer: Public Sewer
- Source: California Regional MLS
This listing courtesy of Brandon King , LPT Realty, LLC
Monthly Payment
- Principal & Interest $
- Property Taxes $
- Home Insurance $
- VA Funding Fee $

 New - 3 hours ago