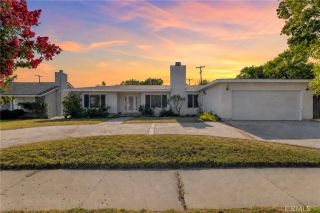
17333 San Jose Street 102, Granada Hills, CA 91344
- 4 beds |
- 3 baths |
- 2,352 sqft
 Single-Family Home
  Built in 1995
  4,251sqft lot
 2 car garage
  $457/sqft
  Listed 4 days ago
Property Description
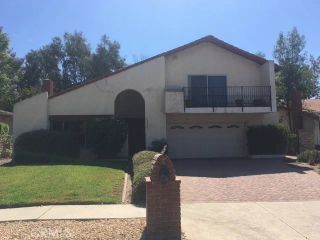
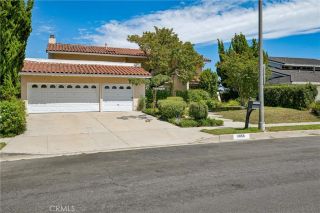
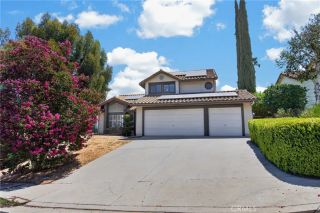
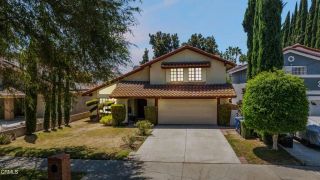
Tucked behind gates of a private, intimate Granada Hills community, this sophisticated 4-bed, 3-bath residence w/ approx 2,352 sq ft of living space, makes an immediate impression w/ dramatic vaulted ceilings, expansive windows, architectural details, & abundant natural light. Pristine curb appeal & private front courtyard w/ charming fountain at the curved front entry. The main living spaces are designed for both entertaining & everyday living. A spacious living room anchored by a fireplace & an architectural colonnade provide a graceful transition to the formal dining area. An ornate chandelier & clerestory window add a stylish touch while maintaining the homes airy aesthetic. The updated kitchen features white shaker cabinetry, quartz countertops, a sleek tiled backsplash, recessed lighting, a walk-in pantry, & a peninsula w/ breakfast bar seating that opens to the dining area & family room. Sliding glass doors extend the living space to the backyard & patio, creating an easy flow for indoor-outdoor living. Completing the main level is a dedicated laundry area & a 3/4 guest bathroom. An open second-floor layout overlooks the main level below, allowing natural light to flow throughout & enhancing the homes sense of spaciousness. The spacious primary suite features vaulted ceilings, an arched window, walk-in closet, & en-suite bath w/ dual sinks, a jetted soaking tub, & separate glass-enclosed shower. Three additional bedrooms share a full hall bathroom w/ dual-sink vanity, while one of the secondary bedrooms also offers the added convenience of a small walk-in closet. The
- Listing Status:
- Active
- Date Added:
- August 6, 2026
- Data Last Updated:
- August 11, 2026 at 1:11AM
- Listing Office:
- Equity Union : 818-989-2000
- Listing Agent:
- Stephanie Vitacco : 818-298-6458
- MLS ID:
- SR26170971
- General: N/K
- Pool: N/K
- Parking: Direct Garage AccessGarageGarage - Single DoorGarage Door OpenerParking spaces: 2
- Roofing: Tile/Clay
- General: StuccoFrame2
- HOA Amenities: Controlled AccessPets Permitted200.0Monthly
- Originating MLS: California Regional MLS
- County: Los Angeles
- Zoning: 2733026069
- View: N/K
- Fencing: VinylWood
- Restrictions: CC&R's
- Water: Public
- Sewer: Public Sewer
- Source: California Regional MLS
This listing courtesy of Stephanie Vitacco , Equity Union
Monthly Payment
- Principal & Interest $
- Property Taxes $
- Home Insurance $
- VA Funding Fee $

 New - 3 hours ago