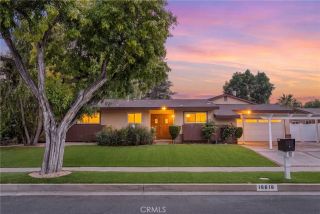
10634 Deering Avenue, Chatsworth, CA 91311
- 4 beds |
- 3 baths |
- 2,326 sqft
 Single-Family Home
  Built in 1976
  8,969sqft lot
 2 car garage
  $473/sqft
  Listed 5 hours ago
Property Description
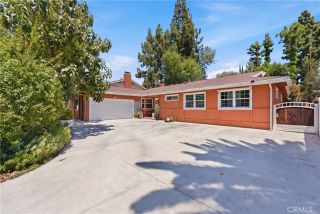
Welcome to this beautifully maintained 4 bedroom, 3 bathroom home offering approximately 2,326 square feet of comfortable living space on a generous 8,970 square foot lot. Designed with both everyday living and entertaining in mind, this inviting residence features a well-planned floor plan with spacious living areas and timeless appeal. A formal entryway welcomes you into the home, leading to an elegant step-down living room highlighted by a cozy fireplace, creating the perfect space to relax or entertain guests. The formal dining room provides an ideal setting for holiday gatherings and special occasions, while the kitchen features a convenient dining area for casual meals and family get-togethers. The den offers flexible space that can be used as a family room, home office, media room, or playroom. The large primary suite serves as a peaceful retreat, offering ample space to unwind at the end of the day. Three additional bedrooms and three well-appointed bathrooms provide comfortable accommodations for family and guests. A separate laundry room adds convenience to daily living. Step outside to your private backyard oasis featuring a covered patio, sparkling pool, and relaxing spa, perfect for outdoor dining, weekend entertaining, or simply enjoying the Southern California lifestyle. The expansive backyard offers plenty of room to host gatherings or create your own outdoor retreat. Additional amenities include central heating and air conditioning for year-round comfort and a 2-car attached garage with direct interior access. Situated on an oversized lot with attractive in
- Listing Status:
- Active
- Date Added:
- August 10, 2026
- Data Last Updated:
- August 10, 2026 at 11:13PM
- Listing Office:
- Brad Korb Real Estate Group :
- Listing Agent:
- Bradley Korb : 818-953-5300
- MLS ID:
- BB26155417
- General: Private Below GroundPrivate
- Pool: Below GroundPrivate
- Parking: Direct Garage AccessParking spaces: 2
- General: 2
- HOA Amenities: 0.0
- Originating MLS: California Regional MLS
- County: Los Angeles
- Zoning: 2706028008
- View: Mountains/Hills
- Water: Public
- Sewer: Public Sewer
- Source: California Regional MLS
This listing courtesy of Bradley Korb , Brad Korb Real Estate Group
Monthly Payment
- Principal & Interest $
- Property Taxes $
- Home Insurance $
- VA Funding Fee $

 New - 5 hours ago