3036 Castle Street, Los Angeles, CA 90039
- 3 beds |
- 4 baths |
- 2,932 sqft
 Single-Family Home
  Built in 1932
  8,002sqft lot
 2 car garage
  $1,194/sqft
  Listed 2 months ago
Property Description
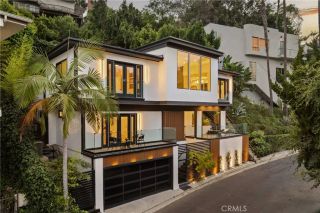
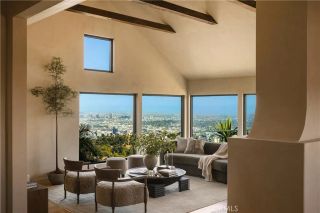
Nestled in one of Silver Lake's most coveted enclaves, mere blocks from the Reservoir, restaurants, shops, and neighborhood favorites, this exceptional residence showcases a striking blend of modern architecture and Scandinavian-inspired design. Originally transformed by Alexandra Becket Design, with furnishings curated by Platform, the home offers sophisticated living spaces, thoughtful craftsmanship, and seamless indoor-outdoor flow. Soaring 15-foot ceilings, expansive walls of glass, and custom oak millwork create a dramatic yet warm atmosphere throughout the main living level. The open-concept living, dining, and kitchen spaces are flooded with natural light and designed for both everyday living and effortless entertaining. A private patio directly off the kitchen, framed by cascading greenery along the hillside, extends the living space outdoors and creates a serene setting for dining, relaxing, or gathering with guests. The front deck captures neighborhood and hillside views, further enhancing the home's connection to its natural surroundings. The flexible floor plan features three spacious bedrooms, each with its own en-suite bath, including a luxurious primary suite complete with a walk-in closet and spa-inspired bathroom. A total of four bathrooms provides comfort and convenience for residents and guests alike. Adding to the property's versatility, the finished garage includes a separate entrance and additional bathroom, making it ideal as a creative studio, home office, gym, or other flexible-use space. Situated on a generous street-to-street lot, the property off
- Listing Status:
- Active
- Date Added:
- June 6, 2026
- Data Last Updated:
- August 24, 2026 at 3:11AM
- Listing Office:
- COMPASS : (626) 205-4040
- Listing Agent:
- Tracy Macrum : 323-376-7633
- MLS ID:
- P1-27485
- General: N/K
- Style: Modern
- Pool: N/K
- Parking: GarageParking spaces: 2
- General: 2 Story
- Originating MLS: CRMLSF
- County: Los Angeles
- Zoning: 5431029003
- View: Mountains/HillsNeighborhood
- Water: Public
- Sewer: None
- Source: CRMLSF
This listing courtesy of Tracy Macrum , COMPASS
Monthly Payment
- Principal & Interest $
- Property Taxes $
- Home Insurance $
- VA Funding Fee $