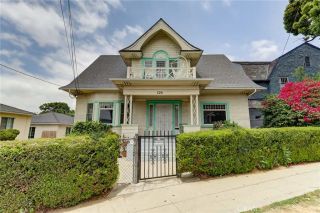
3934 Snow Drive, Los Angeles, CA 90063
- 5 beds |
- 3 baths |
- 2,007 sqft
 Single-Family Home
  Built in 2026
  5,327sqft lot
 2 car garage
  $719/sqft
  Listed 1 month ago
Property Description
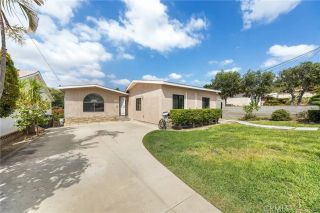
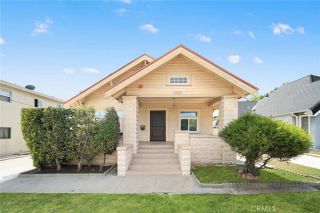
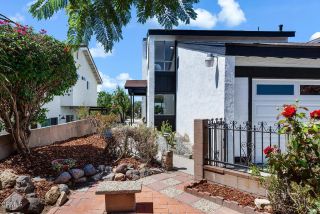
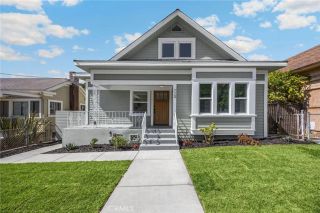
Welcome to this exceptional brand-new 2026 construction residence in the desirable City Terrace community of Los Angeles. This beautifully designed two-story home offers 5 bedrooms, 3 full bathrooms, and a modern open-concept floor plan featuring elevated finishes, thoughtful details, and quality craftsmanship throughout. A striking double-door entry welcomes you into a bright and sophisticated interior showcasing oversized polished porcelain tile flooring, soft gray tones, abundant recessed lighting, large dual-pane windows, and 9-foot ceilings that create an inviting sense of space. The stunning designer kitchen features elegant quartz marble-look countertops, contemporary shaker cabinetry, and a dramatic waterfall-edge marble-look porcelain island, perfect for entertaining and everyday living. The well-appointed floor plan includes a convenient downstairs bedroom and full bathroom, with additional bedrooms upstairs for privacy and comfort. The second level features laminate flooring throughout and a beautiful staircase accented by a sleek black iron horizontal railing. Central air conditioning and heating provide year-round comfort. Additional highlights include an impressive approximately 600-square-foot oversized garage with 10-foot ceilings and a 9-foot-high garage door, offering exceptional flexibility for larger vehicles, storage, workspace, or recreational use. Built with quality and durability in mind, this home features engineered construction including reinforced 5-foot concrete caissons at the garage level, 6-foot caissons supporting the second level, and engin
- Listing Status:
- Active
- Date Added:
- July 27, 2026
- Data Last Updated:
- September 22, 2026 at 5:11PM
- Listing Office:
- Century 21 Citrus Realty : 909-592-8500
- Listing Agent:
- Denise Vargas : 626-384-0026
- MLS ID:
- TR26163932
- Pool: N/K
- Parking: GarageParking spaces: 2
- General: 2
- HOA Amenities: 0.0
- Originating MLS: California Regional MLS
- County: Los Angeles
- Zoning: LCR25227011002
- View: City LightsNeighborhoodPanoramic
- Fencing: New ConditionWrought Iron
- Utilities: Cable ConnectedElectricity ConnectedNatural Gas AvailablePhone AvailableSewer AvailableWater Available
- Water: Public
- Sewer: Public Sewer
- Source: California Regional MLS
This listing courtesy of Denise Vargas , Century 21 Citrus Realty
Monthly Payment
- Principal & Interest $
- Property Taxes $
- Home Insurance $
- VA Funding Fee $

 New - 22 hours ago