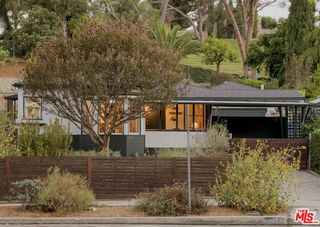
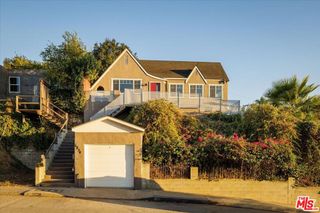
4424 N Griffin Avenue, Los Angeles, CA 90031
- 2 beds |
- 2 baths |
- 1,008 sqft
 Single-Family Home
  Built in 1923
  6,238sqft lot
 —— car garage
  $1,066/sqft
  Listed 11 days ago
Property Description
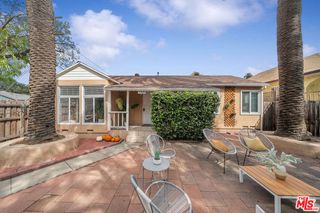
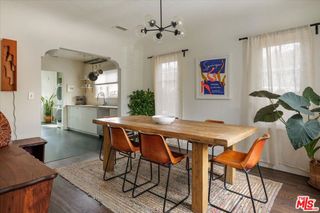
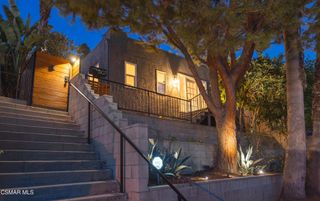
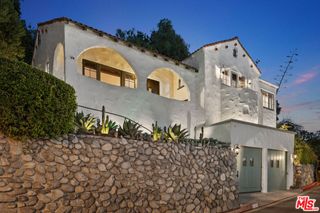
Welcome to this charming 1923 bungalow in sought-after Montecito Heights. This 2-bedroom, 2-bath home blends original character with relaxed indoor-outdoor living. Natural light, hardwood floors, a decorative period fireplace, plantation shutters, and classic architectural details create a warm and inviting atmosphere.The bright kitchen features white Shaker-style cabinetry, marble countertops, a farmhouse sink, and stainless steel appliances. French doors open to a covered outdoor dining area and lush garden. The adjoining living and dining spaces offer abundant windows and an easy flow. The spacious primary bedroom also opens to the outdoors, while a second bedroom and bath provide added flexibility.The private garden feels like a hidden city retreat. Mature trees and established landscaping surround a grassy lawn, shaded seating, and several areas for dining and entertaining. A converted garage adds valuable bonus space. Currently used as an office, it includes a split-system unit for year-round comfort and could also serve as a studio, gym, or creative space.Set in the hills of Montecito Heights, the home offers exceptional access to Downtown Los Angeles, South Pasadena, and Highland Park. Expansive open space and scenic trails are close by at Debs Park. Enjoy a peaceful hillside setting with easy connections to some of Northeast Los Angeles' most vibrant communities.
- Listing Status:
- Active
- Date Added:
- September 11, 2026
- Data Last Updated:
- September 22, 2026 at 7:18AM
- Listing Office:
- Coldwell Banker Realty : (626) 584-0050
- Listing Agent:
- Diane L Lasell : (213) 324-1072
- MLS ID:
- P1-28795

- General: None
- Style: BungalowPatio Home
- Other Structures: ConcreteCovered
- Pool: None
- Parking: DrivewayParking spaces: 2
- General: 1
- Originating MLS: CRMLS_CRF
- County: Los Angeles
- Zoning: 5303005034
- View: None
- Fencing: Wood
- Utilities: Electricity ConnectedPhone ConnectedSewer ConnectedWater Connected
- Water: Public
- Sewer: Public Sewer
- Source: CRMLS_CRF
- Exclusions: The pull down screen in the converted garage/office.
This listing courtesy of Diane L Lasell , Coldwell Banker Realty
Monthly Payment
- Principal & Interest $
- Property Taxes $
- Home Insurance $
- VA Funding Fee $