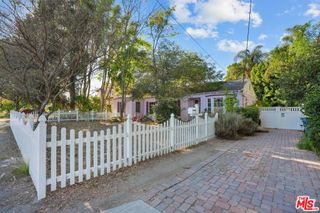
4711 Aqueduct, Los Angeles, CA 91436
- 3 beds |
- 3 baths |
- 2,060 sqft
 Single-Family Home
  Built in 1952
  7,296sqft lot
 2 car garage
  $830/sqft
  Listed 12 days ago
Property Description
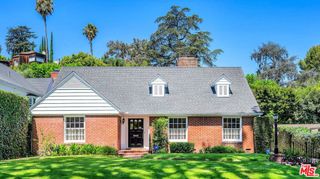
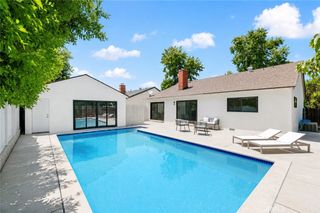
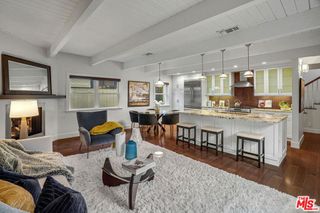
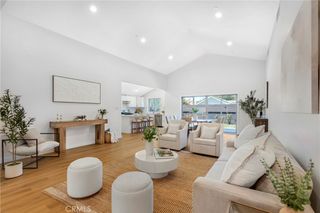
Welcome to 4711 Aqueduct Avenue, a beautifully maintained residence nestled in one of Encino’s most desirable pockets. Set on a generous 7,298 sq ft lot, this 2,060 sq ft home blends classic mid century charm with the comfort and livability today’s buyers seek. The result is a warm, inviting retreat that feels both timeless and effortlessly functional. Inside, the home unfolds with natural light, spacious rooms, and a thoughtful layout designed for everyday living. The 3 bedrooms and 3 bathrooms (hydromassage on the master bathroom) offer flexibility for families, guests, or work from home needs, while the living spaces provide a balance of openness and intimacy — perfect for gatherings, quiet evenings, or weekend relaxation. The outdoor environment is equally compelling. Mature landscaping with well-established fruit trees and a peaceful, tree lined street create a sense of privacy and calm, while the expansive lot offers endless potential for outdoor dining, gardening, or future enhancements such as a pool, studio, ADU or expanded entertainment area. Located in the coveted 91436 zip code, the home enjoys proximity to Encino’s best amenities — from acclaimed schools and lush parks to the vibrant dining and shopping along Ventura Boulevard. With easy access to the 101 and 405 freeways, the property offers convenience without sacrificing the tranquility of a residential neighborhood.
- Listing Status:
- Active
- Date Added:
- July 31, 2026
- Data Last Updated:
- August 11, 2026 at 6:17AM
- Listing Office:
- Dream Home Banker Real Estate : 877-242-1669
- Listing Agent:
- Jesus Aguirre : 323-646-1080
- Contact:
- 323-646-1080
- MLS ID:
- OC26167537

- Style: Mid-Century Modern
- Other Structures: Rear PorchStone
- Pool: None
- Parking: ConcreteCoveredDirect AccessDrivewayGarageGarage Door OpenerParking spaces: 2
- Roofing: Shingle
- Windows: Double Pane WindowsInsulated WindowsScreens
- General: Stucco1Raised
- HOA Amenities: 0.0
- Originating MLS: CRMLS_CRM
- School District: Los Angeles Unified
- County: Los Angeles
- Zoning: 2261029022
- View: None
- Fencing: Vinyl
- Utilities: Electricity ConnectedNatural Gas ConnectedSewer ConnectedWater Connected220 Volts in KitchenStandard
- Water: Public
- Sewer: Public Sewer
- Source: CRMLS_CRM
- Exclusions: Acoustic sound proofing panels and Appliances not included
This listing courtesy of Jesus Aguirre , Dream Home Banker Real Estate
Monthly Payment
- Principal & Interest $
- Property Taxes $
- Home Insurance $
- VA Funding Fee $

 New - 1 day ago