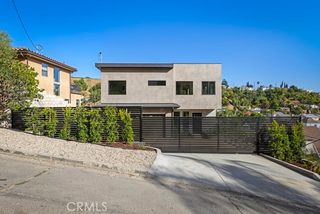
5305 Borland Road, Los Angeles, CA 90032
- 4 beds |
- 3 baths |
- 2,344 sqft
 Single-Family Home
  Built in 1950
  4,966sqft lot
 2 car garage
  $554/sqft
  Listed 3 months ago
Property Description
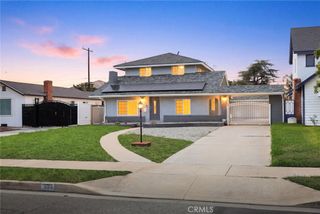
Perched at the base of University Hills by Cal State LA, 5305 Borland Rd features a reimagined floor plan with a newly constructed two-story addition at the rear of the home. It offers a flexible layout where the office can serve as a fourth bedroom, along with 3-bathrooms, and a fully fenced backyard in one of El Sereno's coveted hillside enclaves. Step inside to a sun-drenched living room anchored by custom built-in shelves and a fireplace that sets a warm, modern tone throughout. The chef's kitchen serves as a focal point, appointed with stunning marble countertops, a statement hood, an expansive 9-foot center island, and stainless steel appliances. Down the hall, the guest bath features green roman clay walls and a floating marble sink, adding a designer touch. The rear addition encompasses a generous primary suite with a spa-like ensuite bath featuring a rainfall shower boasting 14' ceilings beneath a large skylight that bathes the space in natural light. Micro cement walls, a floating vanity and sleek soaking tub make this ensuite feel like a true sanctuary. A walk-in closet and a covered balcony with views overlooking the cityscape complete the primary bedroom. Downstairs, the extension includes two additional bedrooms and a second living room with a built-in bar and views of the outdoors. Tri-fold doors disappear to connect the indoors to the backyard. A laundry area, hallway bath and direct access to the garage finish the space. Outside, lush greenery frames the backyard creating privacy and a sense of calm. An attached two car garage with direct access to the home and driveway parking accommodate multiple cars. Other features include a new roof, plumbing, electrical, windows, central HVAC, interior fire sprinklers and more. Tranquil, rolling hills offer a peaceful retreat just minutes from DTLA, Cal State LA, and Ascot Hills Park. Enjoy local favorites like Evil Cooks, Lil' East Coffee, and Holy Grounds, and easy freeway access. Must see!
- Listing Status:
- Active
- Date Added:
- July 23, 2026
- Data Last Updated:
- September 22, 2026 at 4:16PM
- Listing Office:
- Compass : 626-205-4040
- Listing Agent:
- MARIBEL BENITEZ : 626-497-5620
- Contact:
- 626-497-5620
- MLS ID:
- WS26158178

- General: None
- Other Structures: DeckPatioCoveredOpen
- Pool: None
- Parking: Direct AccessDriveway LevelDrivewayGarage Faces FrontGarageParking spaces: 3
- General: 2
- HOA Amenities: 0.0
- Originating MLS: CRMLS_CRM
- School District: Los Angeles Unified
- County: Los Angeles
- Zoning: 5221005019
- View: NeighborhoodView
- Water: Public
- Sewer: Public Sewer
- Source: CRMLS_CRM
This listing courtesy of MARIBEL BENITEZ , Compass
Monthly Payment
- Principal & Interest $
- Property Taxes $
- Home Insurance $
- VA Funding Fee $


 New - 1 day ago