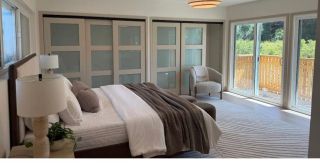
7231 Berne st, Rosemead, CA 91770
- 4 beds |
- 4 baths |
- 2,503 sqft
 Single-Family Home
  Built in 2015
  7,087sqft lot
 2 car garage
  $479/sqft
  Listed 7 days ago
Property Description
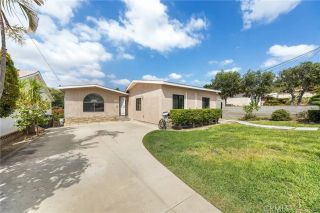
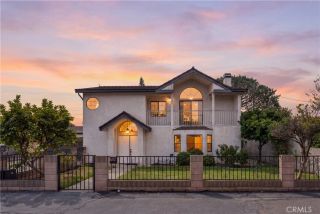
This masterfully modernized custom residence in Rosemead features 4 spacious bedrooms, 3.5 lavishly updated bathrooms, and a dedicated upstairs private executive office across 2,503 square feet of fully upgraded, state-of-the-art luxury. Positioned with a highly desirable north-facing front and south-facing rear exposure, the home is bathed in abundant natural sunlight throughout the day. Beyond the grand entry with its soaring ceilings and dramatic curved staircase lie open-concept formal living and dining spaces. The gourmet chef's kitchen is newly appointed with premium quartz countertops, custom white cabinetry, and brand-new stainless steel appliances, including a high-performance gas range, hood, refrigerator Ascending to the second level, you will find the standalone private office alongside a sanctuary-like primary suite complete with an expansive walk-in closet and a spa-inspired ensuite bath featuring a soaking jetted tub and double vanity. Qualified buyers may also have the rare opportunity to assume an incredibly low 3.5% interest rate mortgage, delivering massive long-term monthly savings.(3.5% rate is for reference only and not guaranteed by Seller or Listing Broker.) Outfitted with comprehensive infrastructure upgradesincluding fully updated electrical switches, outlets, recessed lighting, and a 2-car garage finished with showroom-quality epoxy flooringthis turn-key home extends outdoors to an exceptionally expansive lot. The oversized paved driveway provides ample private parking for multiple vehicles, RVs, or boats, framed by a front-yard orchard filled wit
- Listing Status:
- Active
- Date Added:
- September 18, 2026
- Data Last Updated:
- September 22, 2026 at 2:11PM
- Listing Office:
- Pinnacle Real Estate Group : 626-888-9808
- Listing Agent:
- Keliang Pan : 916-220-5541
- MLS ID:
- AR26201732
- Pool: N/K
- Parking: Parking spaces: 2
- General: 2
- HOA Amenities: 0.0
- Originating MLS: California Regional MLS
- County: Los Angeles
- Zoning: 5277012011
- View: NeighborhoodTrees/Woods
- Water: Public
- Sewer: Public Sewer
- Source: California Regional MLS
This listing courtesy of Keliang Pan , Pinnacle Real Estate Group
Monthly Payment
- Principal & Interest $
- Property Taxes $
- Home Insurance $
- VA Funding Fee $


 New - 54 minutes ago