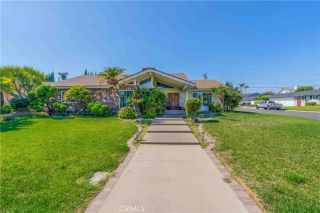
121 Beach Street, Montebello, CA 90640
- 3 beds |
- 3 baths |
- 2,436 sqft
 Single-Family Home
  Built in 1961
  8,651sqft lot
 —— car garage
  $443/sqft
  Listed 8 days ago
Property Description
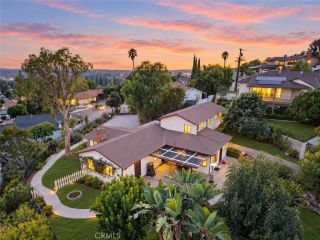
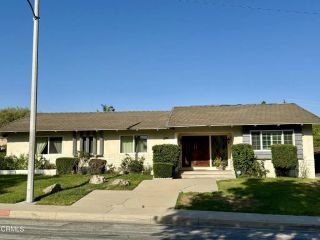
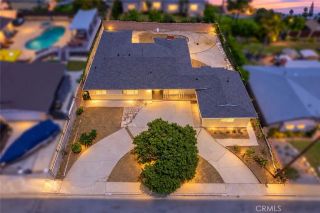
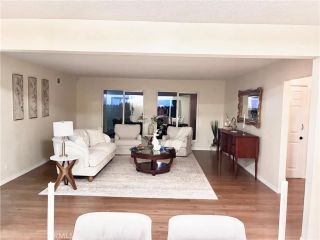
Welcome to 121 Beach St, Montebello. This extensively renovated home brings together modern design, flexible living space, generous parking, and inviting outdoor areas on a desirable corner lot. At the heart of the home is a showpiece kitchen with an oversized waterfall-edge island, counter seating, wood-tone cabinetry, quartz-style countertops and backsplash, stainless-steel appliances, an apron-front sink, under-cabinet lighting, and warm metallic hardware. Wide-plank flooring and a dramatic open-riser staircase connect the living and dining areas with a clean, contemporary feel. The home offers three bedrooms, three bathrooms, and a versatile main-level flex room with a closet. Located near a remodeled bathroom with a spacious shower, this space works beautifully for multigenerational living, extended-stay guests, a home office, den, or other household needs. Upstairs, the spacious primary suite is filled with natural light and opens to a private balcony through multiple sliding glass doors. An expansive wall of contemporary frosted-glass closet doors adds both style and storage, while the primary bath creates a relaxing retreat with a freestanding soaking tub, separate shower, floor-to-ceiling designer tile, marble-look finishes, and modern fixtures. Updates continue throughout with recessed lighting, contemporary interior doors, updated flooring, modern fixtures, and a new roof. Outside, the front and backyard feature low-maintenance, drought-conscious landscaping with synthetic turf and several fruit-bearing trees. The backyard offers an easy place to unwind at the en
- Listing Status:
- Active
- Date Added:
- September 22, 2026
- Data Last Updated:
- September 22, 2026 at 1:11PM
- Listing Office:
- PowerClose Realty : 562-282-7515
- Listing Agent:
- Eric Miller : 562-282-7515
- MLS ID:
- RS26124946
- General: N/K
- Pool: N/K
- Parking: Parking spaces: 6
- Roofing: Shingle
- General: ConcreteDucts Prof Air-SealedFrame2
- HOA Amenities: 0.0
- Originating MLS: California Regional MLS
- County: Los Angeles
- Zoning: MNR1*6352016082
- View: N/K
- Fencing: Good ConditionNew ConditionWood
- Utilities: Electricity ConnectedNatural Gas ConnectedSewer ConnectedWater Connected
- Water: Public
- Sewer: Public Sewer
- Source: California Regional MLS
This listing courtesy of Eric Miller , PowerClose Realty
Monthly Payment
- Principal & Interest $
- Property Taxes $
- Home Insurance $
- VA Funding Fee $

 New - 3 days ago