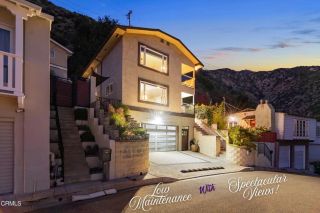
6212 N Burton, San Gabriel, CA 91775
- 4 beds |
- 4 baths |
- 2,667 sqft
 Single-Family Home
  Built in 1934
  6,734sqft lot
 2 car garage
  $450/sqft
  Listed 6 days ago
Property Description
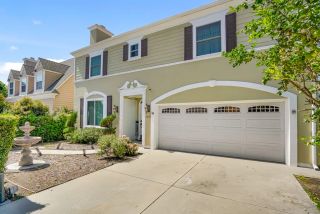
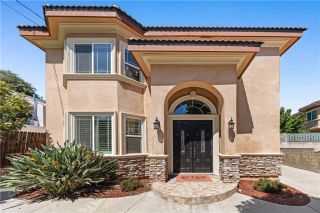
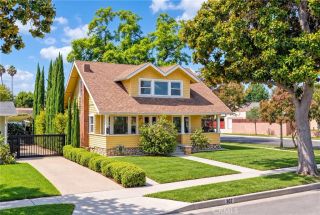
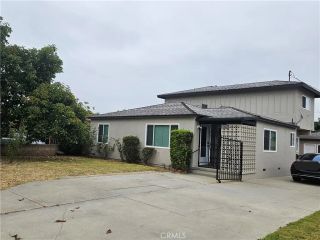
Room to gather, space to retreat, and the opportunity to make it your own! Welcome to 6212 N Burton Avenue. With a rare 2,667 square feet, four bedrooms, and four bathrooms, and a bonus roomthis San Gabriel home pairs generous living space with a versatile layout that makes sharing one roof very comfortable. A beautiful entryway welcomes you into inviting common areas, where well-kept living and dining rooms set the scene for everyday moments and memorable gatherings and dinner parties. Fortunately, a house this spacious comes with a kitchen to match. The spacious kitchen offers plenty of room to bring your vision to life and has exciting potential. Theres room to cook while guests come and go without turning meal prep into a contact sport, plus generous counter space for the potluck spread. Its a space you can enjoy today and make your own over time. Two bedrooms on the main floorincluding one with its own en-suite bathroomoffer flexibility for multigenerational living, overnight guests, or anyone who appreciates having a bedroom downstairs. A separate bonus room makes an ideal office, den, or creative retreat, while a guest bathroom adds everyday convenience. And to add on top of that a 2 car garage with direct access to the kitchen, grocery hauls have never been easier, good news for anyone determined to carry every grocery bag in one trip. Upstairs, two additional bedrooms each feature their own en-suite bathroom, giving everyone a little more privacy and space to unwind, no need to share bathrooms! Zoned for Temple City High School, this home brings together space, fle
- Listing Status:
- Active
- Date Added:
- September 15, 2026
- Data Last Updated:
- September 22, 2026 at 5:11PM
- Listing Office:
- eXp Realty of Greater L.A. Inc : 888-652-1314
- Listing Agent:
- Ethan Tran : 626-862-6119
- MLS ID:
- WS26202013
- Pool: N/K
- Parking: GatedDirect Garage AccessGarage Door OpenerParking spaces: 2
- General: 2
- HOA Amenities: 0.0
- Originating MLS: California Regional MLS
- County: Los Angeles
- Zoning: 5386006047
- View: N/K
- Water: Public
- Sewer: Public Sewer
- Source: California Regional MLS
This listing courtesy of Ethan Tran , eXp Realty of Greater L.A. Inc
Monthly Payment
- Principal & Interest $
- Property Taxes $
- Home Insurance $
- VA Funding Fee $


 New - 3 hours ago