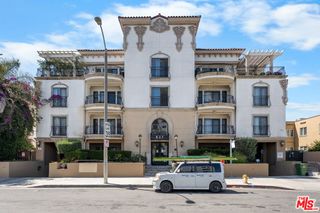
750 S Spaulding Avenue 332, Los Angeles, CA 90036
- 2 beds |
- 2 baths |
- 1,323 sqft
 Condominium
  Built in 1981
  2.67acre lot
 —— car garage
  $642/sqft
  Listed 20 days ago
Property Description
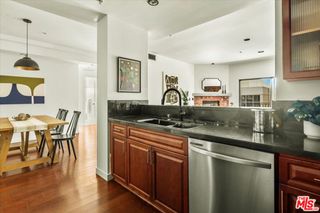
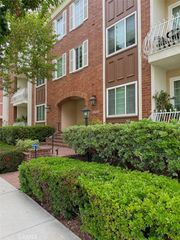
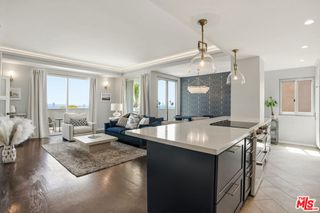
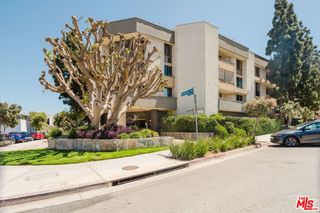
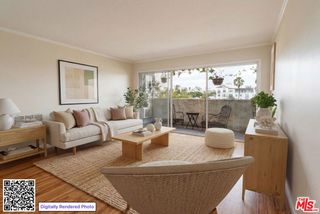
Top floor end unit in the heart of Miracle Mile. Welcome to The Wilshire Galleria, a highly sought-after community known for its spacious residences, resort-style amenities, and exceptional central location. This beautifully updated 2 bedroom, 2 bathroom condominium offers approximately 1,323 square feet of bright and comfortable living space with a thoughtfully designed open floor plan and abundant natural light throughout. The refreshed interior features brand new appliances, quality finishes, and a spacious living and dining area that opens to an oversized private balcony, creating the perfect indoor-outdoor living experience. The primary suite serves as a private retreat with a completely remodeled bathroom, a walk-in closet, and generous living space. A well-appointed secondary bedroom and full bathroom provide flexibility for guests, a home office, or additional living needs. Additional highlights include an in-unit washer and dryer and two assigned parking spaces within the community. Residents enjoy access to outstanding community amenities including a sparkling pool, spa, and sauna. Ideally situated in the vibrant Miracle Mile neighborhood, this home is moments from LACMA, the Petersen Automotive Museum, the Academy Museum of Motion Pictures, the La Brea Tar Pits, the Original Farmers Market, and the newly opened Wilshire/Fairfax Metro Station on the D Line, providing convenient access throughout Los Angeles. Surrounded by premier dining, shopping, and entertainment, this is an exceptional opportunity to enjoy one of the city's most desirable urban neighborhoods.
- Listing Status:
- Active
- Date Added:
- July 6, 2026
- Data Last Updated:
- July 10, 2026 at 7:16AM
- Listing Office:
- JohnHart Corp. : 818-246-1099
- Listing Agent:
- Gina Labellarti : 818-246-1099
- MLS ID:
- AR26128566

- General: Community
- Other Structures: See Remarks
- Pool: CommunityAssociation
- Parking: AssignedGarageCommunity StructureTandemParking spaces: 0
- General: 1
- HOA Amenities: Maintenance GroundsPoolSaunaSpa/Hot TubStorageTrashWaterEarthquake Insurance750.0Monthly
- Originating MLS: CRMLS_CRM
- School District: Los Angeles Unified
- County: Los Angeles
- Zoning: 5089011146
- View: NeighborhoodView
- Utilities: Cable AvailableElectricity AvailableSewer AvailableWater Available
- Water: Public
- Sewer: Public Sewer
- Source: CRMLS_CRM
This listing courtesy of Gina Labellarti , JohnHart Corp.
Monthly Payment
- Principal & Interest $
- Property Taxes $
- Home Insurance $
- VA Funding Fee $

 New - 1 day ago