800 N La Jolla Avenue, Los Angeles, CA 90046
- 6 beds |
- 7 baths |
- 6,000 sqft
 Single-Family Home
  Built in 2026
  7,427sqft lot
 2 car garage
  $999/sqft
  Listed 5 days ago
Property Description
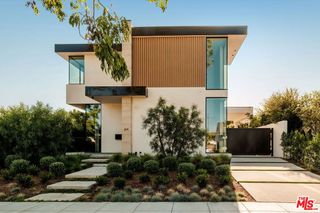
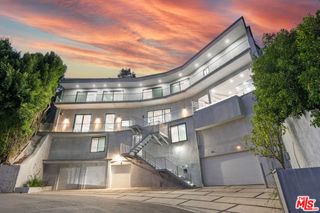
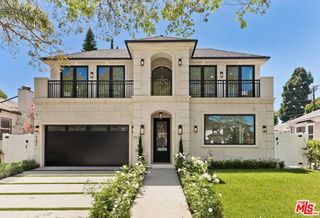
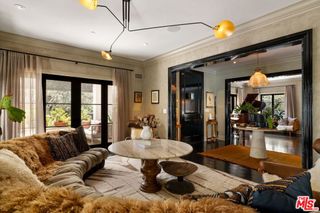
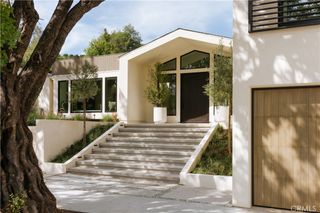
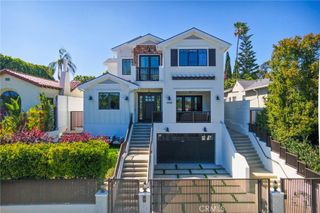
Newly completed in 2026, this exceptional contemporary residence brings together organic materials, timeless craftsmanship, and a distinctly California approach to living on a private, fully gated corner lot just moments from the heart of West Hollywood. Inspired by nature's palette, warm wood tones, graceful archways, Roman clay walls, sculptural lighting, and richly veined natural stone create interiors that feel understated, tactile, and enduring. Volume and natural light define the experience from the moment you enter, where uninterrupted sightlines extend through the home to the resort-like grounds beyond. Walls of sliding glass dissolve the boundary between indoors and out, allowing the living and dining spaces to spill effortlessly onto the surrounding terraces. Anchored by a statement fireplace and custom built-ins, the living room feels equally suited for quiet evenings or lively gatherings, while the adjacent dining room, complete with a wet bar, sets the stage for effortless entertaining. At the center of it all, the kitchen is both a showpiece and a workspace, finished with dramatic book-matched stone, custom cabinetry, a butler's pantry, an oversized island, and a stone-framed passthrough window that keeps every gathering connected to the outdoor dining terrace. A media room, executive office or guest suite, and an elegantly appointed powder room complete the main level. The floating staircase, suspended beneath a cascading chandelier, leads to four generous bedroom suites, each offering privacy and comfort. The primary suite unfolds as a true retreat, opening to a private terrace overlooking the landscaped grounds and complemented by a boutique-style dressing room and a serene stone-clad bath with dual vanities, a soaking tub, and a skylit dual shower. Thoughtful modern conveniences, including smart home automation, surround sound, remote climate control, and an upstairs laundry room, are seamlessly integrated throughout. Outside, the grounds embrace the same quiet sophistication as the interiors. Mature olive trees, layered landscaping, privacy hedging, and a manicured lawn surround a pool and spa, built-in outdoor kitchen, outdoor shower, and multiple spaces designed for long afternoons and evenings spent dining, entertaining, or simply unwinding beneath the California sky. Above the EV-ready 2-car garage, a beautifully appointed guest house mirrors the design of the main residence with a kitchenette, mini split AC, custom closet, and full bath, offering an ideal setting for guests, a private office, or creative studio. Ideally positioned between West Hollywood and Melrose Avenue, the home places some of Los Angeles' finest restaurants, boutiques, galleries, and cultural destinations just moments away. Thoughtfully conceived and beautifully executed, it is a residence where architecture, materiality, and lifestyle exist in balance.
- Listing Status:
- Active
- Date Added:
- August 6, 2026
- Data Last Updated:
- August 12, 2026 at 2:16AM
- Listing Office:
- Compass : 310-500-3931
- Listing Agent:
- David Berg : 310-500-3931
- MLS ID:
- 26865605

- General: Guest HouseIn Ground
- Style: Contemporary
- Other Structures: Guest HousePatioCoveredOpen
- Pool: In GroundWaterfall
- Parking: Door-MultiElectric GateGarageParking spaces: 2
- Windows: Double Pane WindowsSkylight(s)
- General: 2
- Originating MLS: CRMLS_CL
- County: Los Angeles
- Zoning: LAR25529016012
- View: City LightsHillsMountain(s)View
- Fencing: Privacy
- Source: CRMLS_CL
This listing courtesy of David Berg , Compass
Monthly Payment
- Principal & Interest $
- Property Taxes $
- Home Insurance $
- VA Funding Fee $