8633 Hollywood, Los Angeles, CA 90069
- 3 beds |
- 4 baths |
- 3,371 sqft
 Single-Family Home
  Built in 2025
  4,456sqft lot
 3 car garage
  $1,090/sqft
  Listed 26 days ago
Property Description
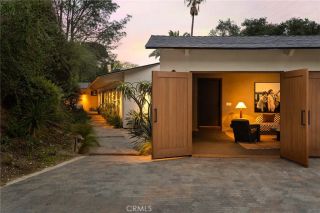
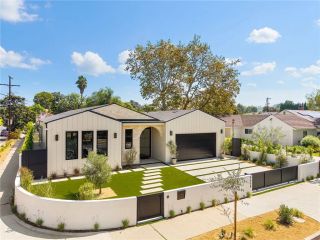
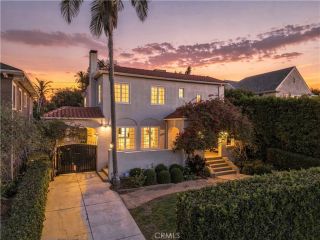
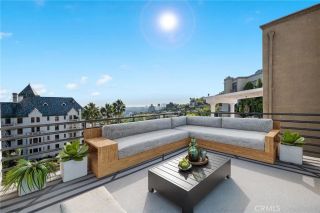
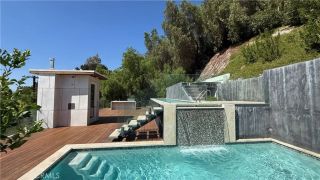
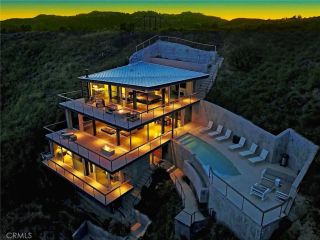
Presented by O Street Group, this newly completed 2025 residence introduces a refined expression of contemporary living in the Sunset Strip, pairing architectural sophistication with sweeping views across the Los Angeles skyline. Spanning approximately 3,371 square feet, the never-before-occupied residence features three bedrooms, three-and-a-half bathrooms, multiple entertaining spaces, and a rooftop retreat designed to take full advantage of its elevated setting. The main living level is anchored by expansive city views and a statement kitchen finished with Thermador appliances, a dramatic backlit Cristallo stone island, custom cabinetry, and a walk-in pantry with integrated wine storage. Maple wood flooring, linear LED lighting, and expansive openings create a warm, modern atmosphere that extends naturally onto a generous outdoor terrace overlooking Los Angeles. Designed equally for entertaining and privacy, the home includes a dedicated guest suite, private home theater, and custom bar highlighted by illuminated Cristallo stone. A flexible additional space adjacent to the three-car garage offers the opportunity for a private office, fitness studio, wellness room, or creative space. The primary suite occupies its own elevated retreat, framing unobstructed views toward Downtown Los Angeles. The spa-inspired bath features a soaking tub, oversized walk-in shower with body jets, switchable privacy glass, and a fully integrated smart toilet and bidet. An additional ensuite bedroom captures panoramic views, while a conveniently positioned laundry room completes the private res
- Listing Status:
- Active
- Date Added:
- September 11, 2026
- Data Last Updated:
- October 8, 2026 at 7:11AM
- Listing Office:
- Compass : 310-230-5478
- Listing Agent:
- Michael Onyemaobi : 424-944-5145
- MLS ID:
- SW26199995
- General: Roof Top
- Style: Modern
- Pool: N/K
- Parking: GarageParking spaces: 3
- General: 4
- HOA Amenities: 0.0
- Originating MLS: California Regional MLS
- County: Los Angeles
- Zoning: 5558019016
- View: Mountains/HillsCity Lights
- Utilities: Electricity ConnectedWater Connected
- Water: Public
- Sewer: Public Sewer
- Source: California Regional MLS
This listing courtesy of Michael Onyemaobi , Compass
Monthly Payment
- Principal & Interest $
- Property Taxes $
- Home Insurance $
- VA Funding Fee $