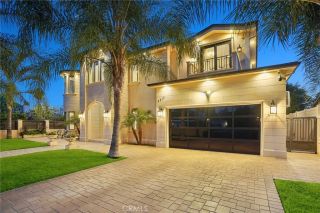
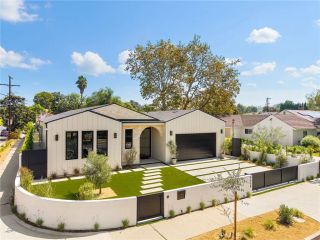
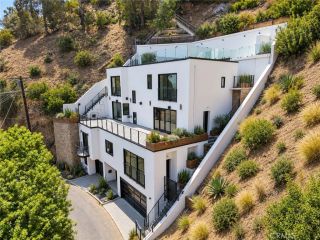
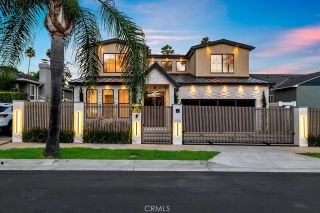
3355 Wrightview Place, Studio City, CA 91604
- 4 beds |
- 5 baths |
- 3,428 sqft
 Single-Family Home
 Built in 2016
 0.44acre lot
 2 car garage
 $1,225/sqft
 Listed 1 month ago
Property Description
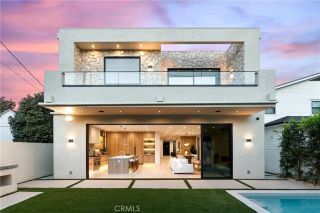
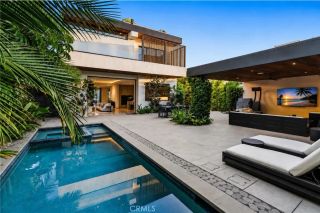
Your search is OVER! Extraordinary single-story architectural retreat w/panoramic views, private pool & disappearing glass doors creating exceptional indoor-outdoor living. Mid Century Modern LUXURY RETREAT! There are homes you admire,then there are homes you feel. Tucked at the end of a quiet cul-de-sa & completely rebuilt in 2016, sophisticated design, breathtaking views & seamless indoor/outdoor living come together beautifully. From the moment you enter, soaring ceilings, wide-plank hardwood floors, custom wall coverings, exquisite finishes & disappearing Fleetwood pocket doors create an incredible sense of openness and elegance. The stunning living room features a dramatic floor-to-ceiling marble fireplace, custom cabinetry, and a showstopping glass-enclosed wine cellar accommodating over 1,000 bottles. Designer kitchen is a work of art, showcasing Calacatta Gold marble, custom cabinetry, top-of-the-line Thermador appliances & an oversized center island. Flowing effortlessly into the family room and outdoor entertaining areas, this home was designed for both intimate gatherings and grand-scale entertaining. EVERY BEDROOM IS A PRIVATE ENSUITE RETREAT WITH ITS OWN BATHROOM! The magnificent primary suite is a sanctuary of luxury, featuring a limestone fireplace, motorized blackout shades, expansive walk-in closet, and a spa-inspired bathroom adorned with White Carrara marble, a dramatic slab shower, & sculptural soaking tub. Both the primary suite & second bedroom enjoy spectacular views and their own sliding glass doors opening directly to the backyard, bringing the beau
- Listing Status:
- Active
- Date Added:
- October 16, 2026
- Data Last Updated:
- November 22, 2026 at 2:12PM
- Listing Office:
- Rodeo Realty : 818-986-7300
- Listing Agent:
- Poupee Komenkul : 818-482-0085
- MLS ID:
- SR26223730
- General: Private Below GroundSolar Heated
- Style: Modern
- Pool: Below GroundPrivateSee RemarksSolar HeatHeatedWaterfall
- Parking: Direct Garage AccessGarageGarage - Two DoorGarage Door OpenerParking spaces: 4
- Roofing: Common RoofFlat
- General: BlockStoneStuccoWoodOther/RemarksAsphaltFlagstoneUnknownMetal SidingConcreteDucts Prof Air-SealedGlass1
- HOA Amenities: 0.0
- Originating MLS: California Regional MLS
- County: Los Angeles
- Zoning: 2380013016
- View: Mountains/HillsPanoramicValley/CanyonPoolCourtyardNeighborhoodTrees/WoodsCity Lights
- Fencing: Wrought IronWood
- Utilities: Cable ConnectedElectricity ConnectedNatural Gas ConnectedPhone AvailableSewer ConnectedWater Connected
- Water: Public
- Sewer: Public Sewer
- Source: California Regional MLS
This listing courtesy of Poupee Komenkul , Rodeo Realty
Monthly Payment
- Principal & Interest $
- Property Taxes $
- Home Insurance $
- VA Funding Fee $